Used BROWN & SHARPE Coordinate Measuring Machine (CMM) #293793017 for sale
URL successfully copied!
Tap to zoom
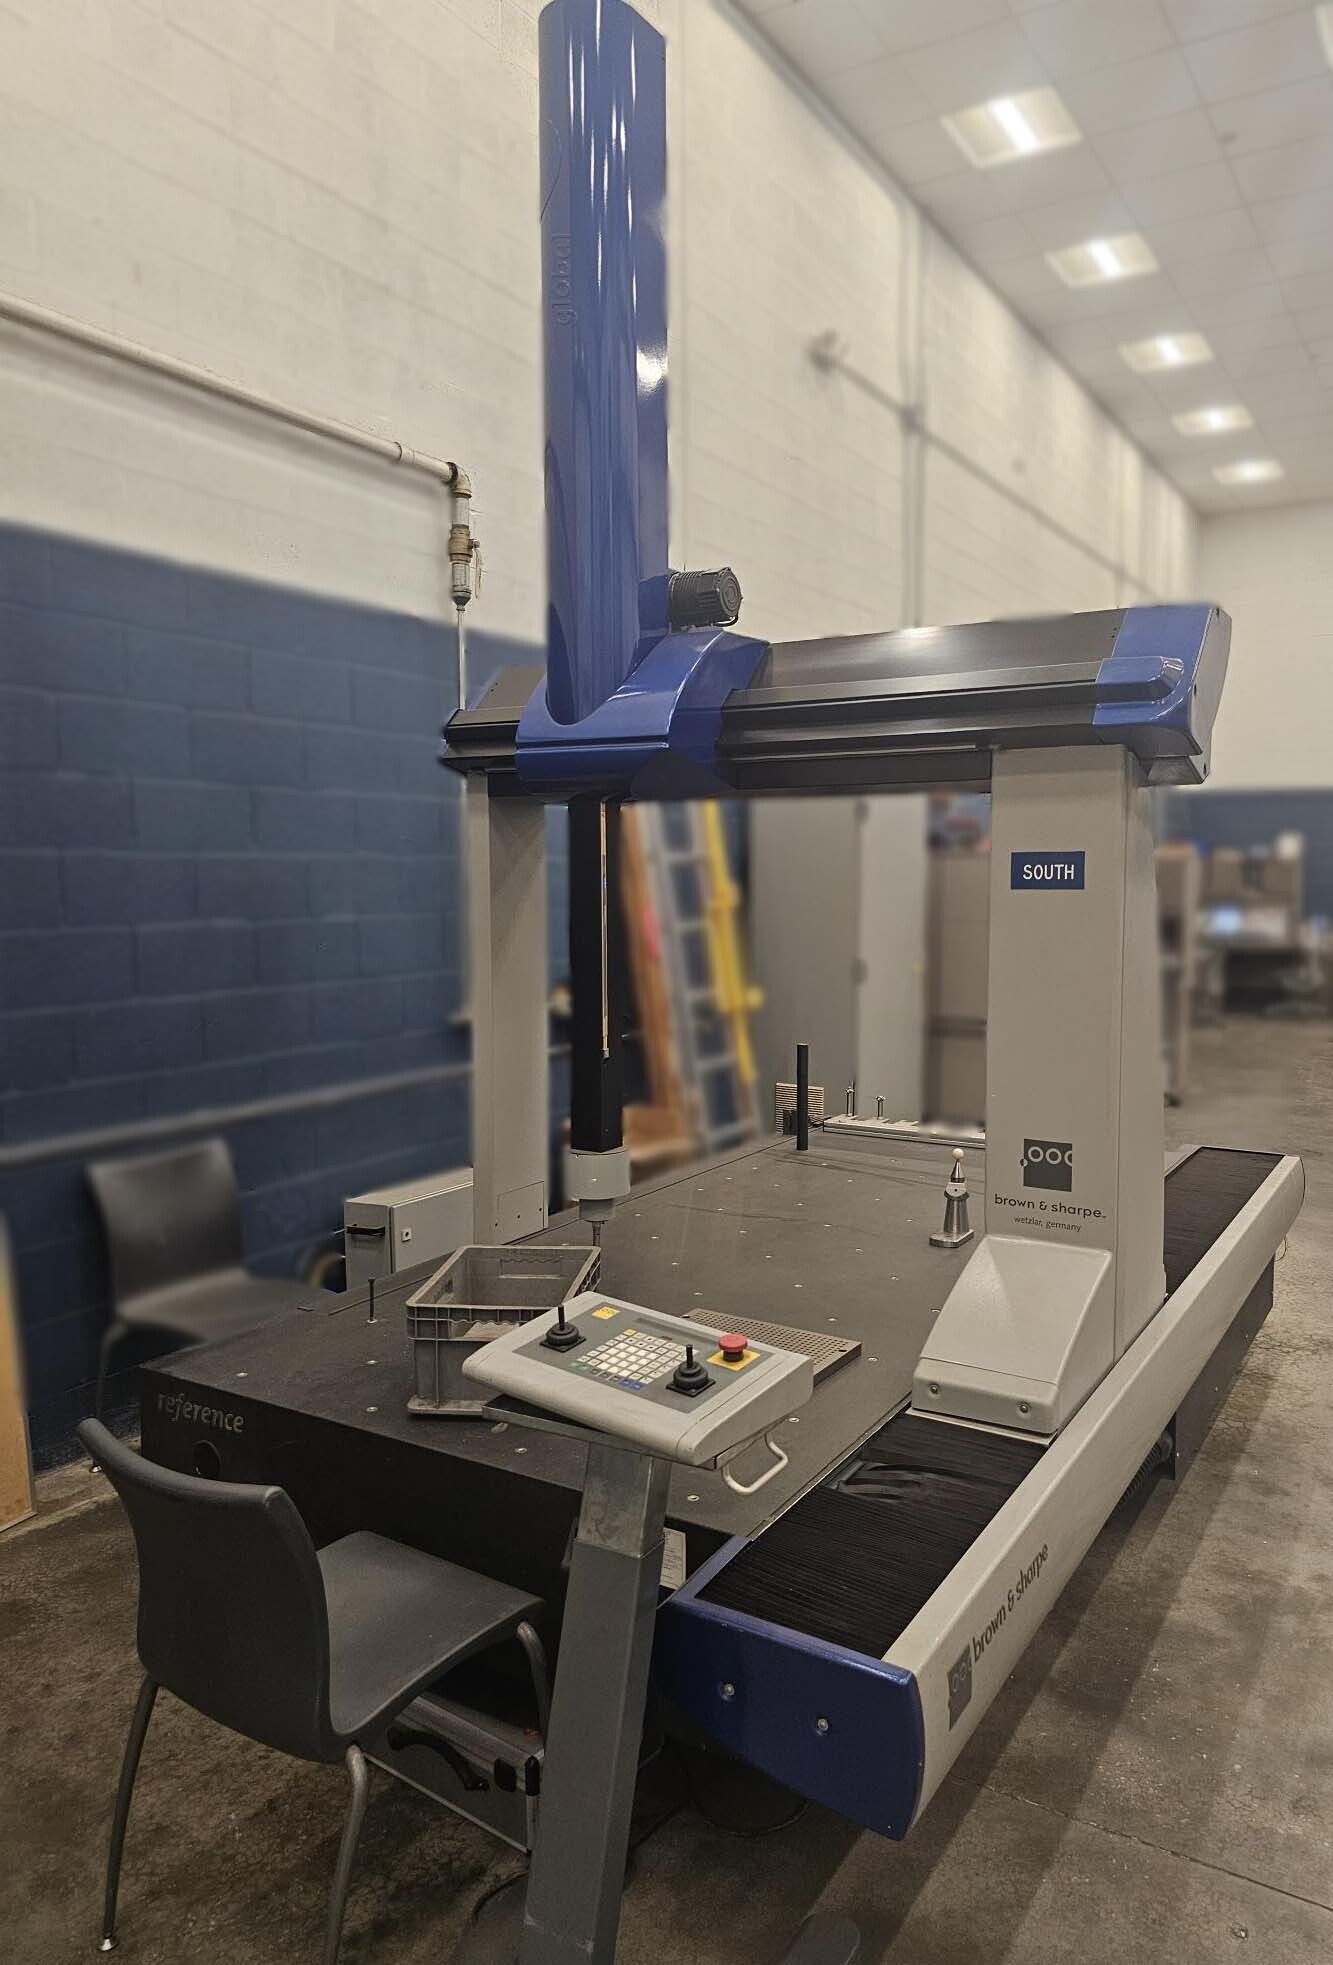

ID: 293793017
BROWN & SHARPE Coordinate Measuring Machine (CMM) is a highly advanced and precise measuring equipment used in the quality control process of semiconductor manufacturing, particularly in the inspection of masks and wafers. This sophisticated piece of equipment is essential for ensuring the accuracy and quality of semiconductor products, which are crucial components in various electronic devices such as microchips, memory modules, and processors. At its core, BROWN & SHARPE CMM is a computer-controlled device that utilizes a combination of sensors, probes, and automated movements to measure the dimensional characteristics of masks and wafers with exceptional precision. The system relies on a Cartesian coordinate unit to define the position of the probe and accurately capture the geometric features of the semiconductor materials under inspection. One of the key features of BROWN & SHARPE CMM is its high-resolution optical imaging machine, which allows for the detailed examination of masks and wafers at the micro and nano scales. This imaging tool is equipped with advanced cameras and illuminators that provide clear and magnified views of the materials, enabling operators to identify defects, abnormalities, and imperfections that may affect the performance of the semiconductor devices. In addition to optical imaging, BROWN & SHARPE CMM also incorporates advanced metrology software that enables users to analyze the collected data, perform measurements, and generate detailed reports on the quality parameters of the masks and wafers. The software is designed to interface seamlessly with the CMM hardware, allowing for real-time feedback and adjustments during the inspection process. BROWN & SHARPE CMM is equipped with an array of specialized probes and sensors that can be customized to meet the specific requirements of mask and wafer inspection. These probes are designed to accurately measure dimensions, angles, surface roughness, and other critical parameters of the semiconductor materials, providing valuable insights into the structural integrity and quality of the products. Furthermore, BROWN & SHARPE CMM features a highly stable and precise mechanical structure that ensures consistent and repeatable measurements across different masks and wafers. The asset is engineered to minimize vibration, thermal fluctuations, and environmental disturbances that could impact the measurement accuracy, making it an ideal solution for high-precision inspection tasks in semiconductor manufacturing. Overall, BROWN & SHARPE CMM is a state-of-the-art coordinate measuring machine that plays a crucial role in the quality assurance process of semiconductor production. Its advanced features, including optical imaging, metrology software, specialized probes, and stable mechanical design, make it an indispensable tool for mask and wafer inspection, helping manufacturers to maintain high standards of quality and reliability in their semiconductor products.
There are no reviews yet