Used CARL ZEISS O-Inspect 322 #293820482 for sale
URL successfully copied!
Tap to zoom
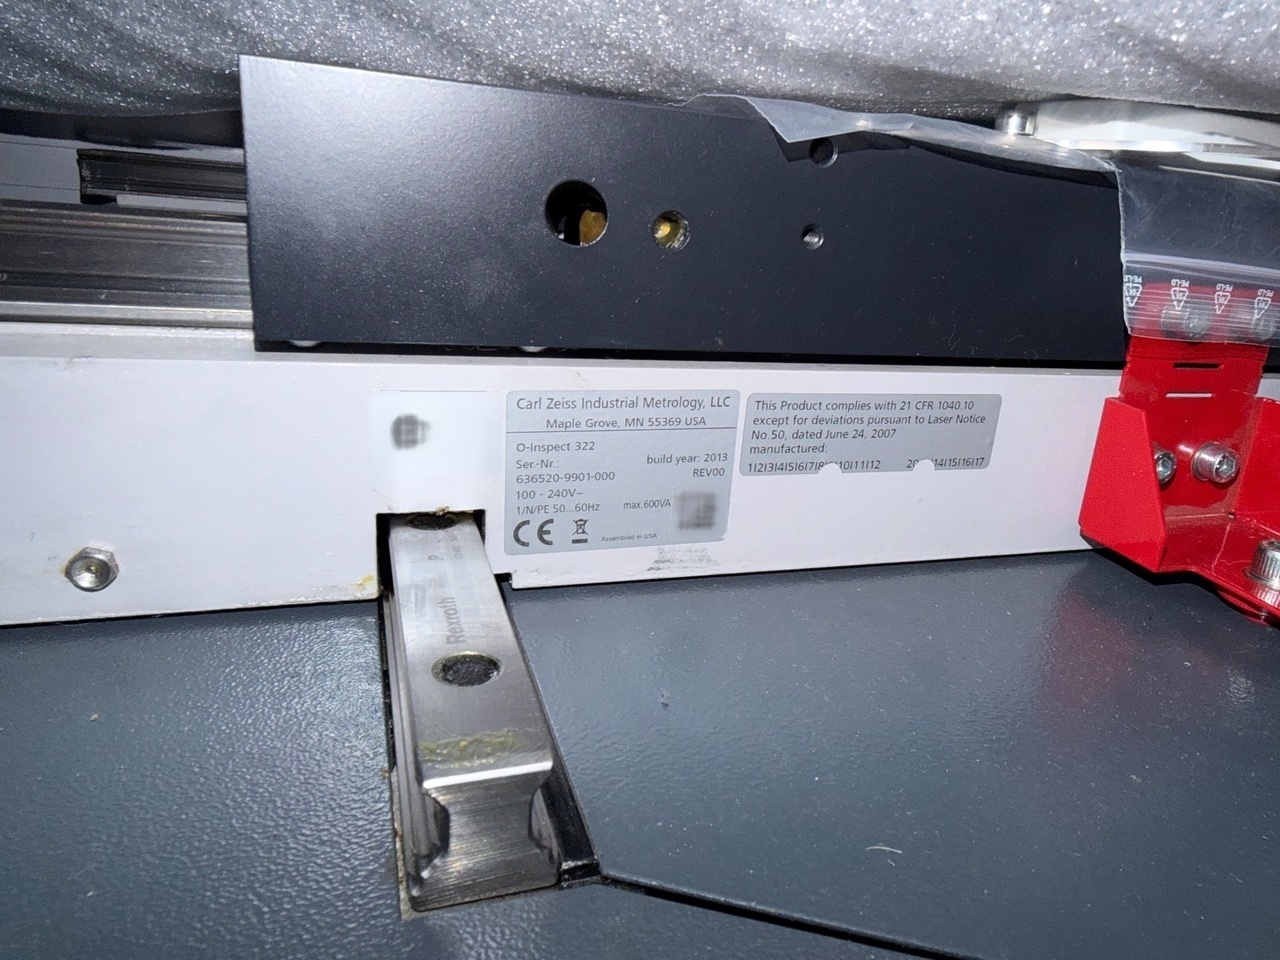

CARL ZEISS O-Inspect 322, manufactured by the renowned CARL ZEISS AG company, represents a cutting-edge tool in the realm of metrology and inspection. This high-precision optical measurement equipment integrates advanced technology to offer precise and reliable measurements for a wide range of applications in various industries. O-Inspect 322 microscope is equipped with state-of-the-art features and functions designed to meet the stringent demands of modern manufacturing and quality control processes. At the heart of CARL ZEISS O-Inspect 322 microscope is its advanced optical system, which utilizes high-quality lenses, cameras, and lighting components to deliver exceptional imaging capabilities. The microscope features a high-resolution camera that captures detailed images of the specimen under inspection with remarkable clarity and precision. This allows users to examine and analyze surface features, dimensions, and defects at a microscopic level, enabling accurate measurements and detailed evaluations. One of the standout features of O-Inspect 322 microscope is its comprehensive measurement capabilities. The unit is equipped with advanced software that enables users to perform a wide range of measurement tasks, including dimensional analysis, profile measurement, surface roughness analysis, and geometric dimensioning and tolerancing (GD&T) analysis. The software provides powerful tools for capturing and analyzing 2D and 3D data, allowing users to generate detailed reports and documentation for quality assurance and process optimization. CARL ZEISS O-Inspect 322 microscope offers a versatile inspection platform that can accommodate a variety of sample sizes and shapes. The machine features a precision stage with motorized control, allowing users to position and manipulate the specimen with high accuracy and repeatability. This enables users to perform complex measurement tasks on a wide range of components, from small precision parts to larger assemblies, with ease and efficiency. In addition to its exceptional measurement capabilities, O-Inspect 322 microscope is designed for ease of use and efficiency in the inspection process. The tool features an intuitive user interface that simplifies operation and streamlines workflow, allowing users to efficiently navigate through measurement tasks and data analysis procedures. The microscope also offers automated measurement routines and workflows to optimize inspection processes and increase productivity. CARL ZEISS O-Inspect 322 microscope is built to withstand the rigors of industrial environments, with a robust and durable construction that ensures long-term reliability and performance. The asset features a stable base and frame, as well as high-quality components that are designed to withstand continuous use in demanding manufacturing and quality control settings. This makes O-Inspect 322 microscope a dependable tool for routine inspection tasks and quality assurance processes. Overall, CARL ZEISS O-Inspect 322 microscope represents a state-of-the-art solution for precision measurement and inspection applications. With its advanced optical model, comprehensive measurement capabilities, versatile inspection platform, and user-friendly design, this microscope is a valuable tool for manufacturers, laboratories, and quality control professionals seeking accurate and reliable metrology solutions. O-Inspect 322 microscope embodies the commitment to quality and innovation that CARL ZEISS AG is known for, making it a trusted choice for industries that demand precise and reliable measurement technology.
There are no reviews yet