Used ZEISS O-Inspect #293776060 for sale
URL successfully copied!
Tap to zoom
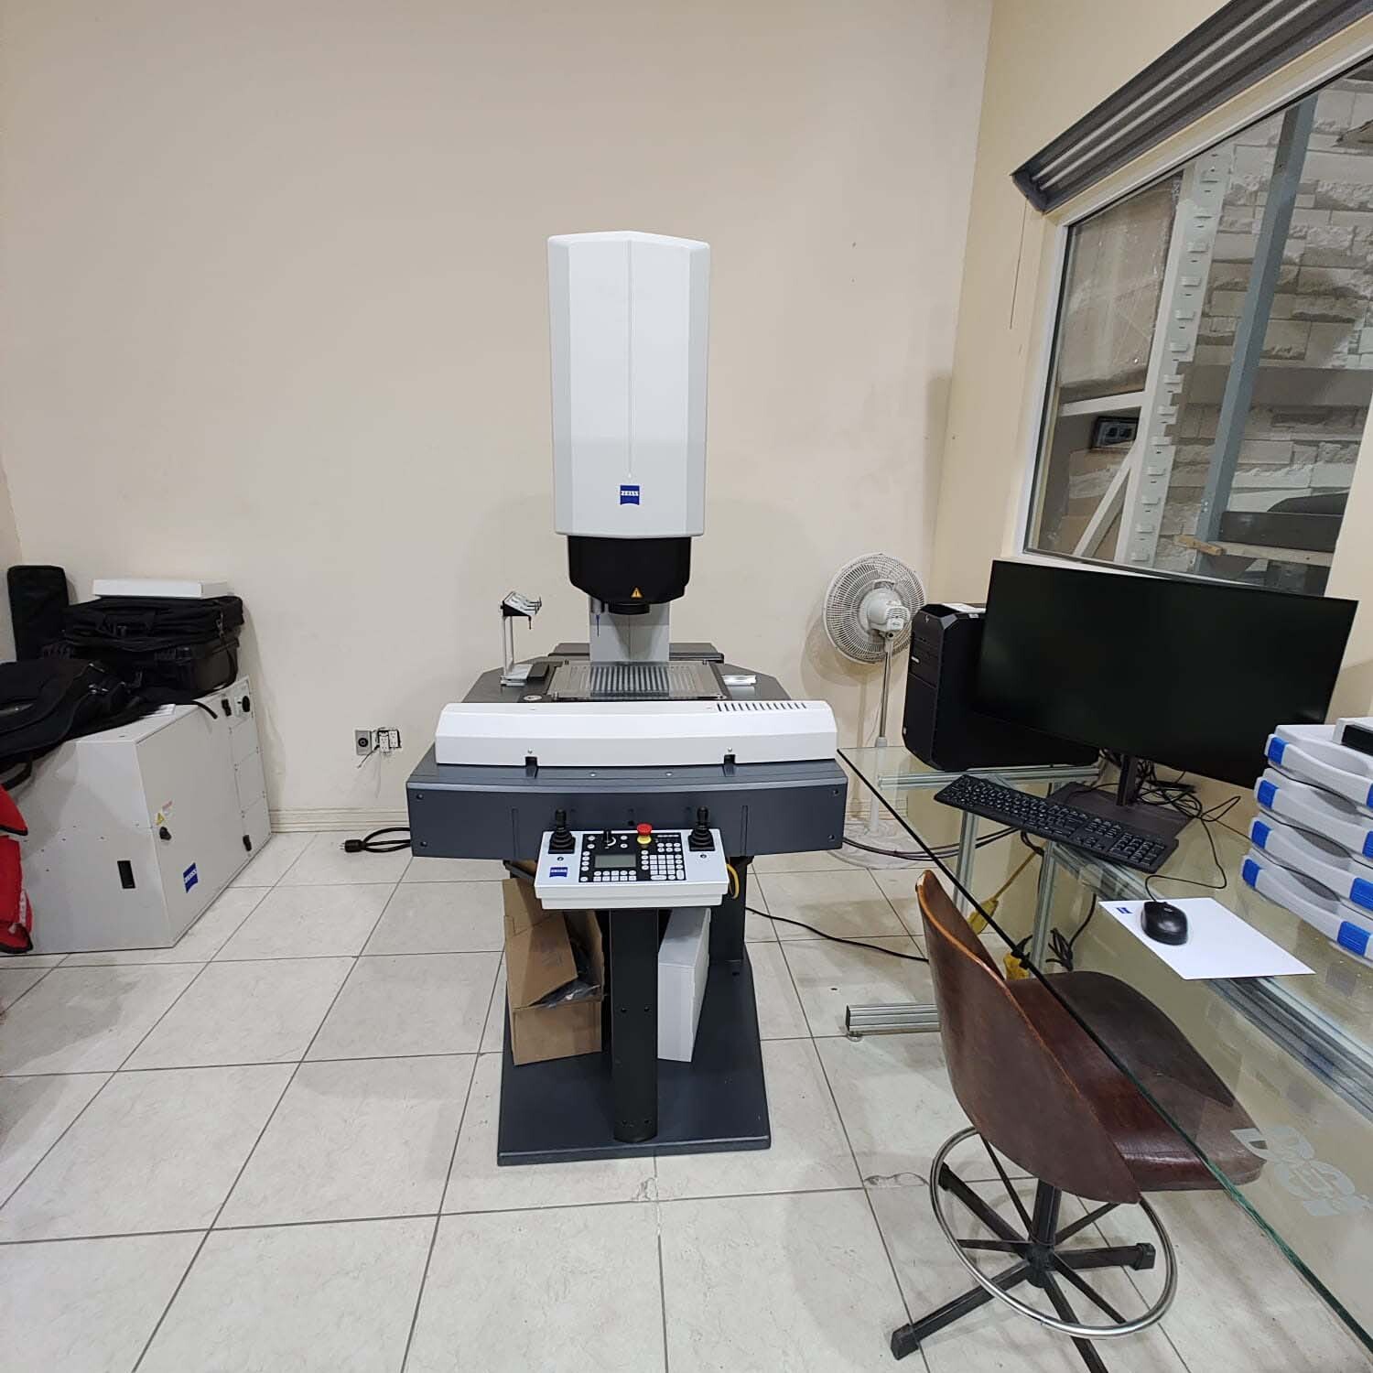

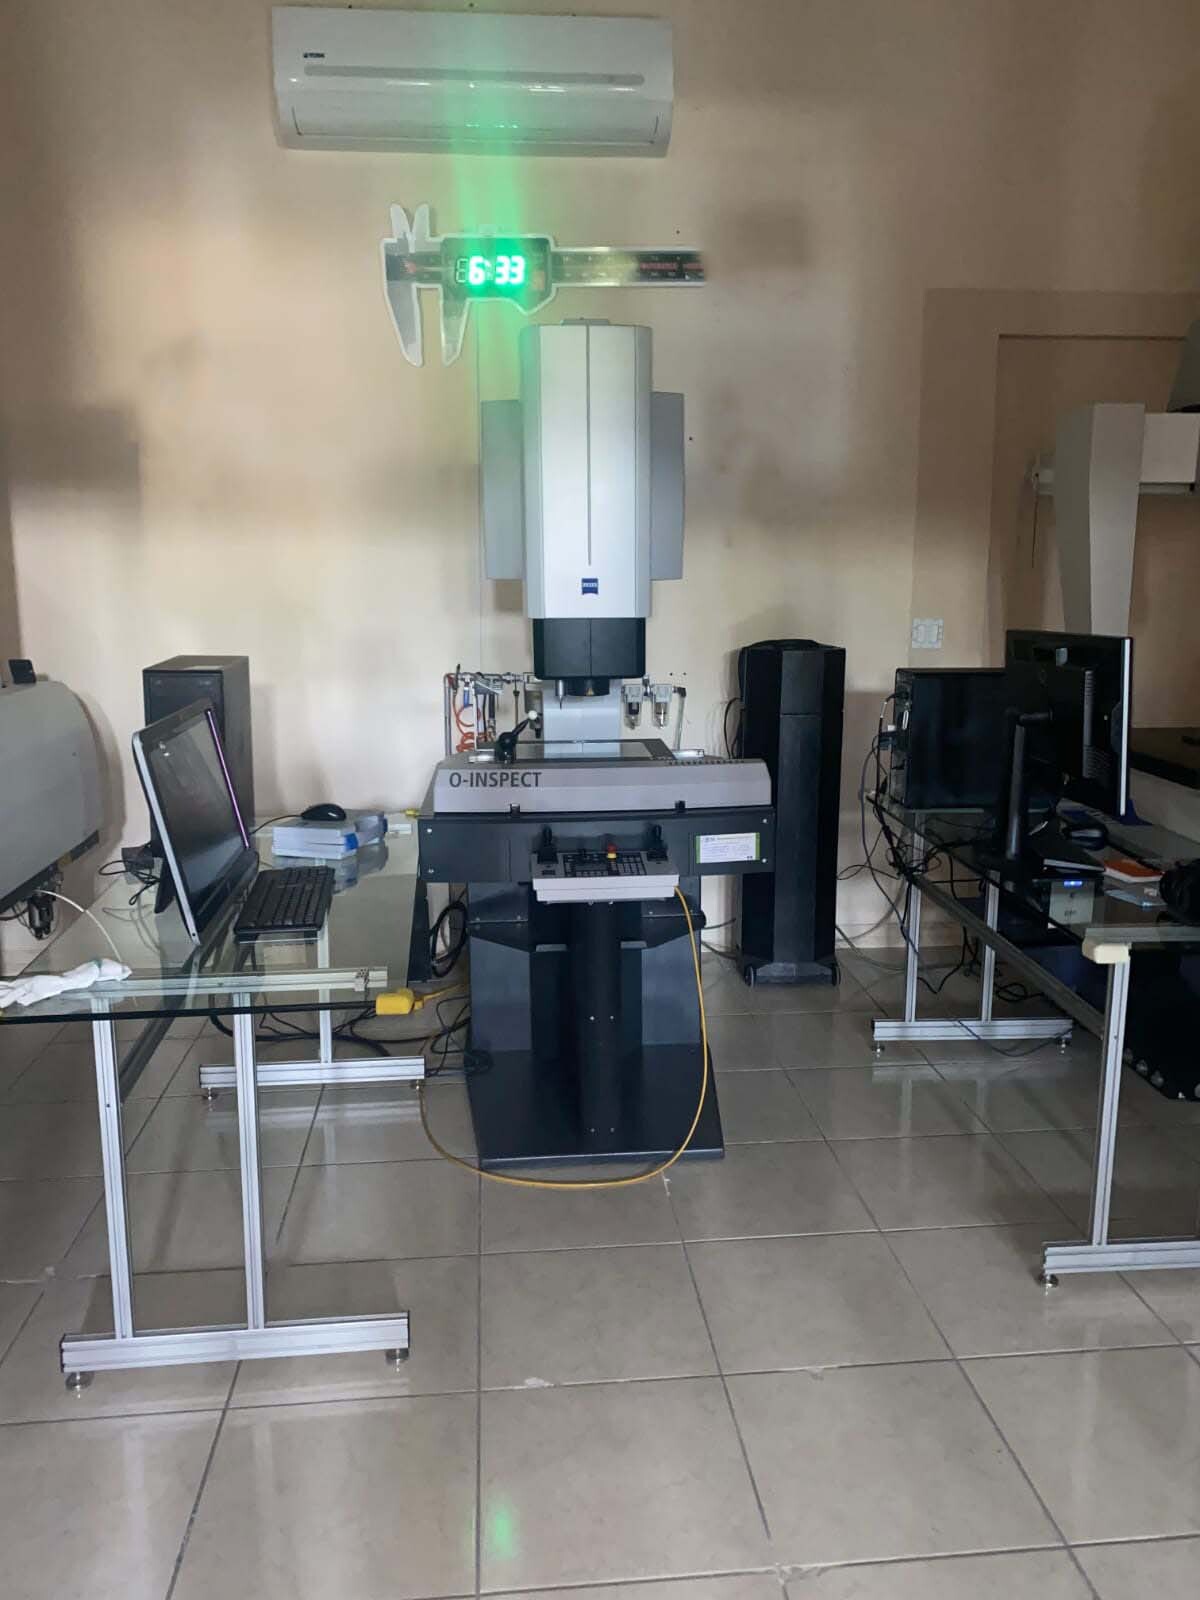
ZEISS O-Inspect is a cutting-edge optical measurement equipment that combines the capabilities of a microscope and a coordinate measuring machine (CMM) to provide high-precision measurements of complex components in various industries such as automotive, aerospace, medical devices, and electronics. This advanced system is designed and manufactured by ZEISS, a renowned company with a long history of producing high-quality optical instruments for different scientific and industrial applications. O-Inspect features a compact and ergonomic design that makes it easy to set up and operate in a variety of production environments. The unit is equipped with a high-quality microscope that allows users to magnify and inspect small details and intricate features of a workpiece with exceptional clarity and precision. The microscope is built with high-quality optics and advanced lighting mechanisms to provide optimal image quality and enhance the visibility of fine surface structures, edges, and geometries. In addition to its microscopy capabilities, ZEISS O-Inspect is also integrated with a high-precision CMM that enables users to measure and analyze the dimensional accuracy and form of complex three-dimensional components with micron-level precision. The CMM employs advanced metrology software and algorithms to capture accurate coordinate data points from the surface of the workpiece and generate high-resolution 3D models for detailed inspection and analysis. This allows operators to perform comprehensive measurements of critical features such as dimensions, angles, distances, and surface finishes with superior accuracy and repeatability. One of the key features of O-Inspect is its comprehensive measurement software that provides a user-friendly interface for programming measurement routines, capturing data points, performing geometric analyses, and generating detailed reports. The software is equipped with powerful tools for CAD data import, GD&T analysis, virtual simulation, and statistical process control (SPC) to streamline the inspection process and enhance the overall efficiency and accuracy of measurements. Additionally, the software enables users to create customized inspection plans, automate measurement sequences, and optimize measurement strategies to meet specific quality control requirements and industry standards. ZEISS O-Inspect is built with a robust and stable mechanical structure that ensures high measurement stability, repeatability, and reliability even in challenging production environments. The machine is equipped with precision motorized axes, granite base, air-bearing technology, and temperature compensation mechanisms to minimize external influences, vibrations, and errors that could affect the accuracy of measurements. This enables operators to achieve consistent and precise results for both single-part inspections and serial measurements of complex components with tight tolerances and intricate geometries. Overall, O-Inspect is a versatile and high-performance optical measurement tool that offers advanced capabilities for inspecting, measuring, and analyzing complex components with superior accuracy, precision, and efficiency. With its integration of microscopy and CMM technologies, intuitive measurement software, and robust mechanical design, ZEISS O-Inspect is an ideal solution for manufacturers and quality control professionals seeking a reliable and cost-effective asset for ensuring the quality and performance of their products in a fast-paced and competitive market.
There are no reviews yet