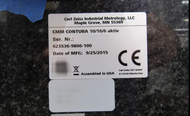
Used KARL ZEISS Contura 10/16/6 #293822996 for sale
URL successfully copied!
Tap to zoom

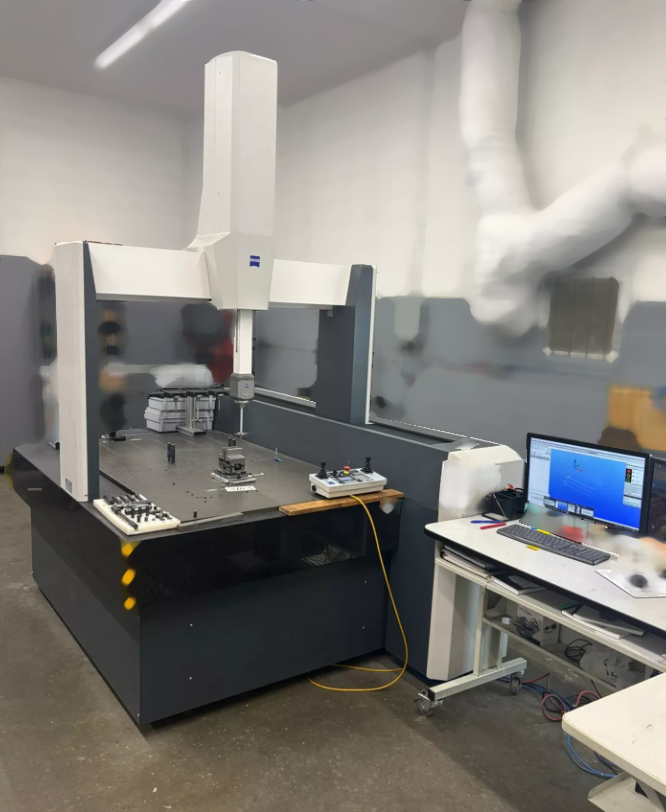
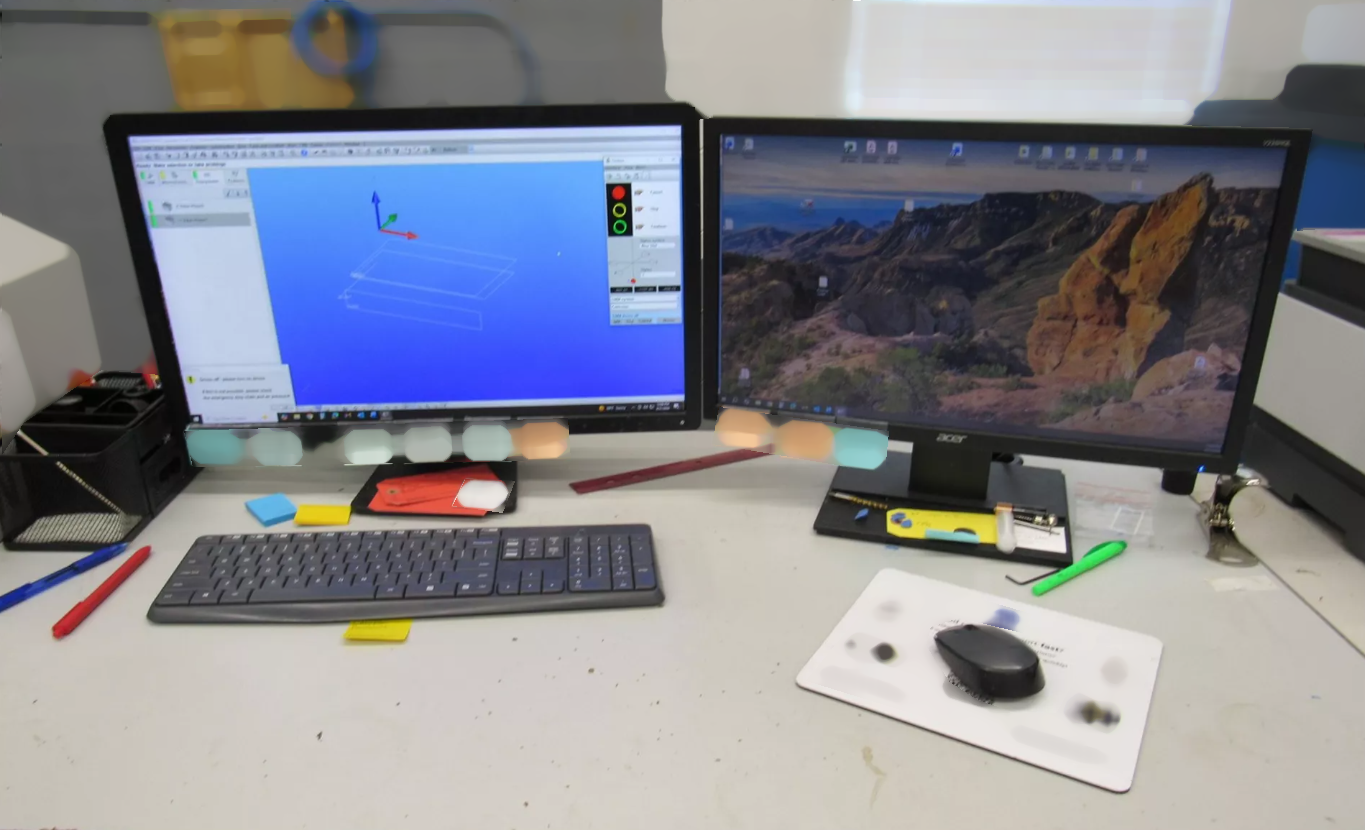
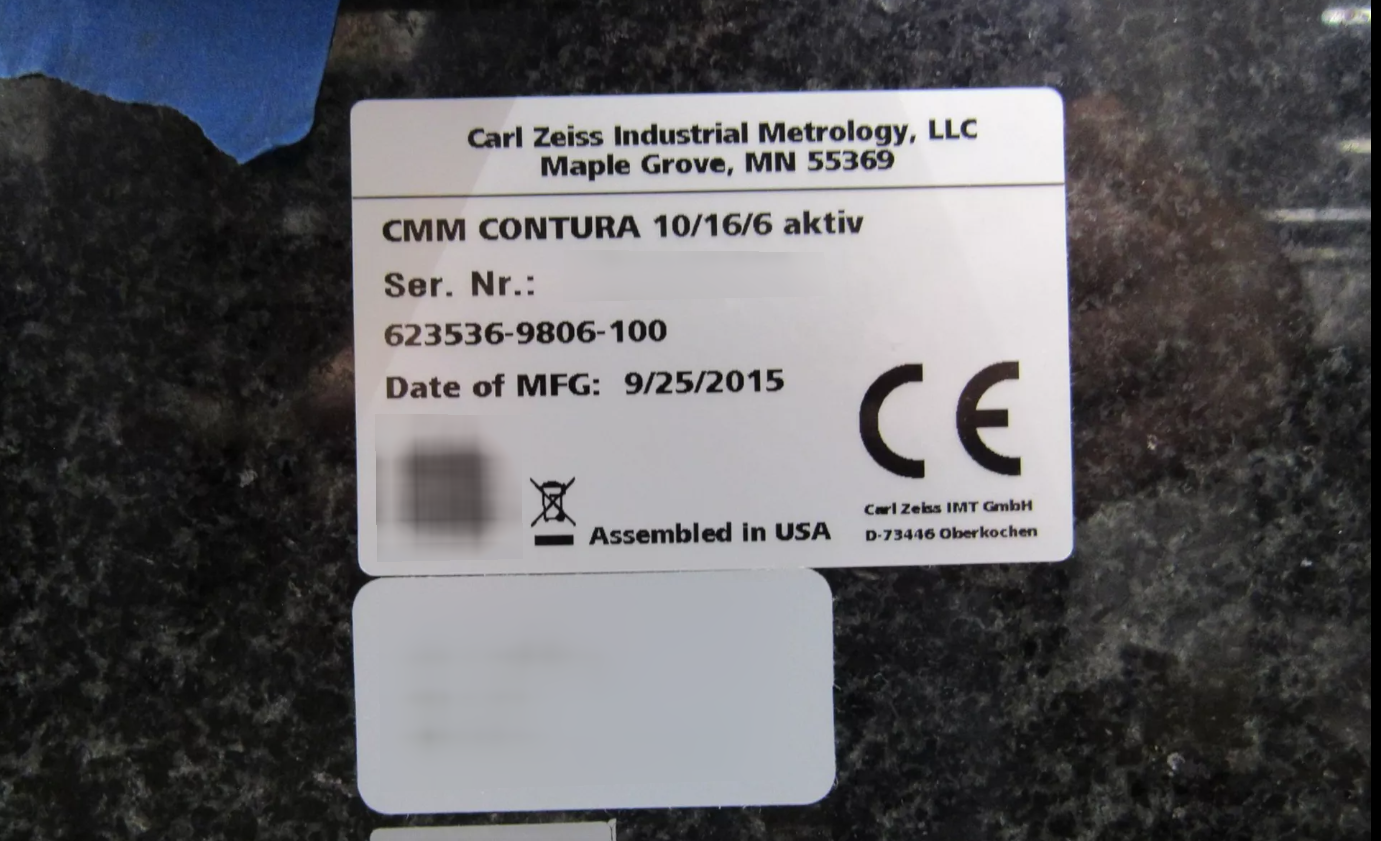
ID: 293822996
Vintage: 2015
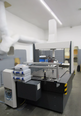
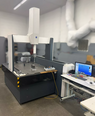
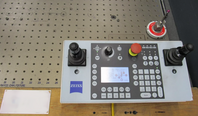
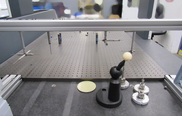
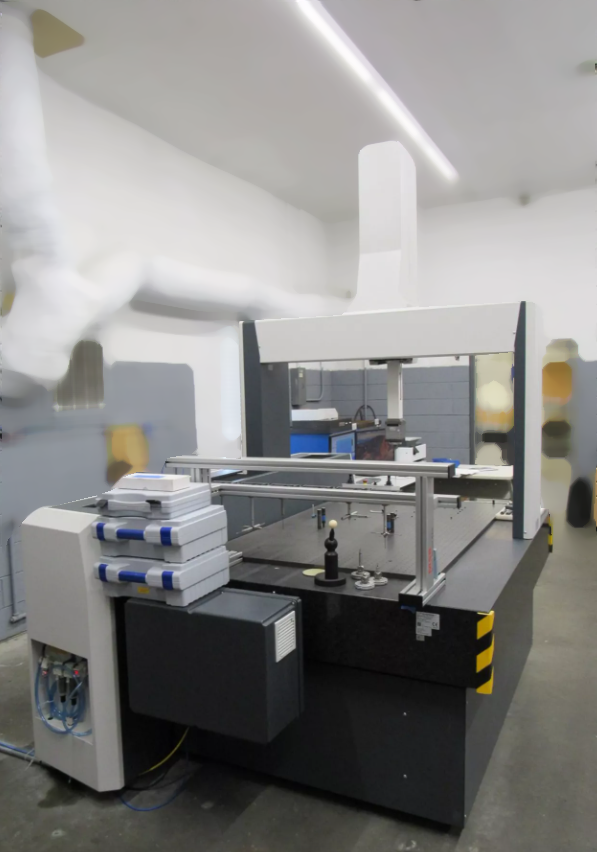
Coordinate measuring machine
Table: 76" x 52"
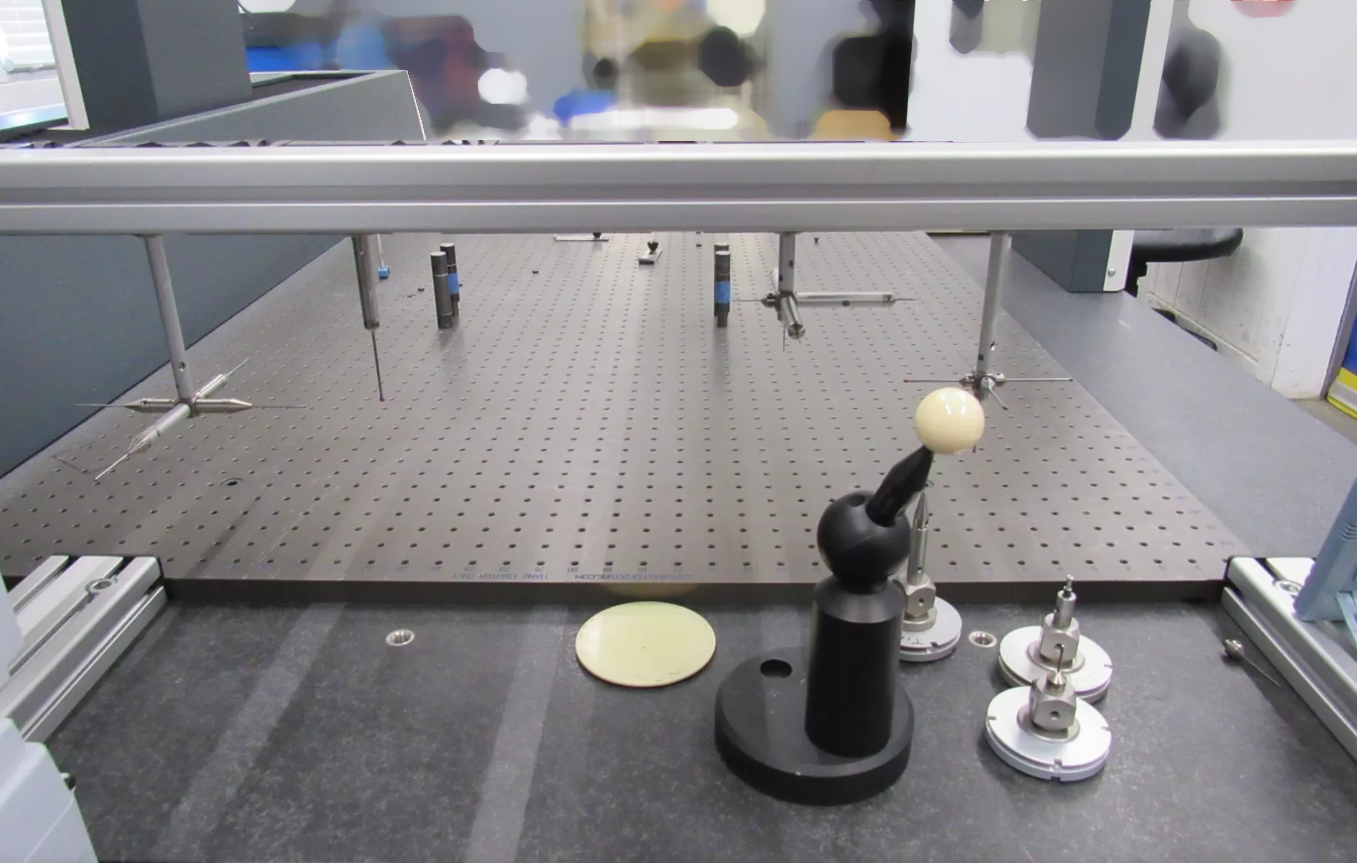
Vast XT Probe tree.
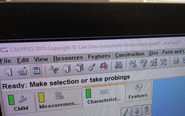
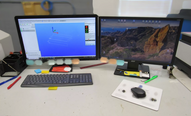
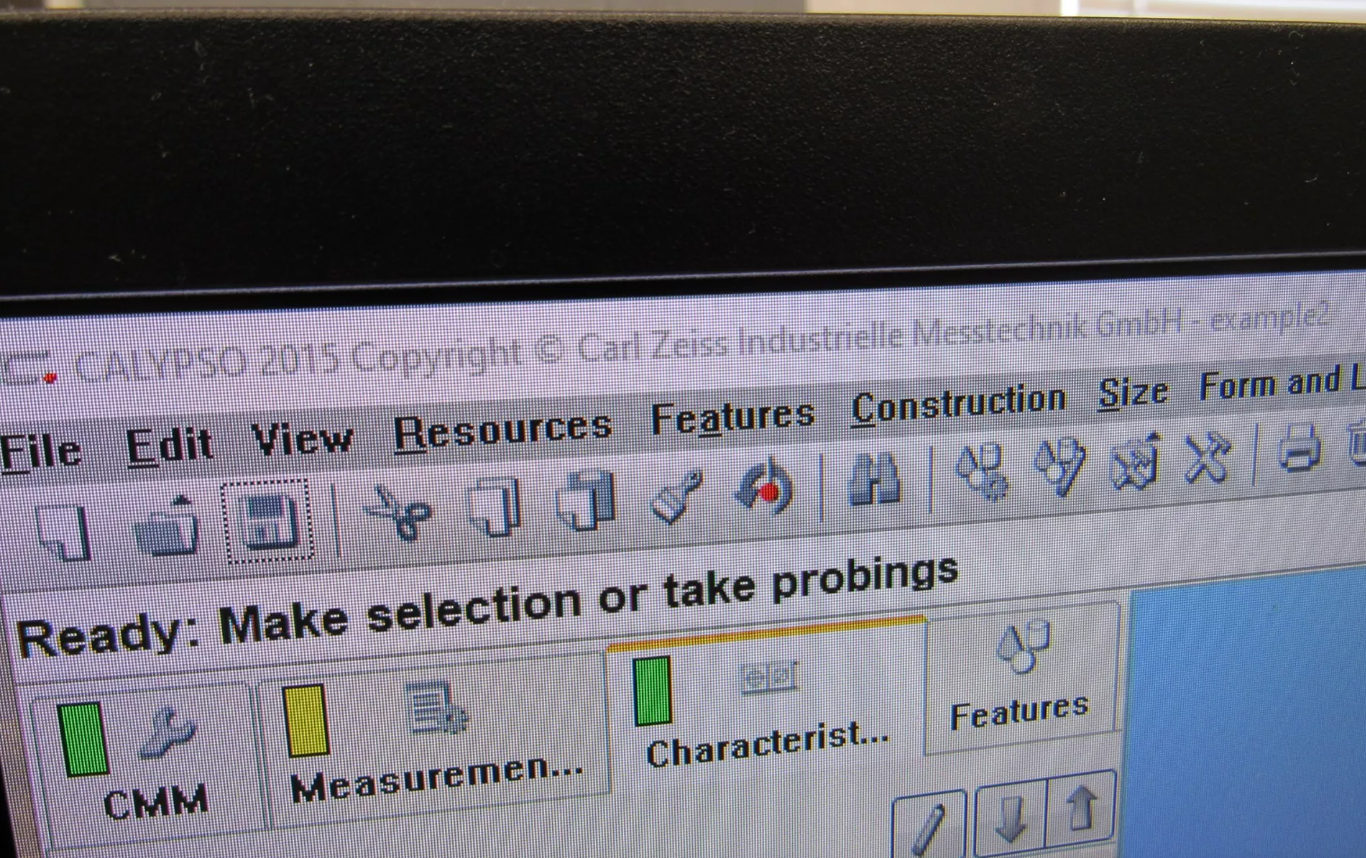
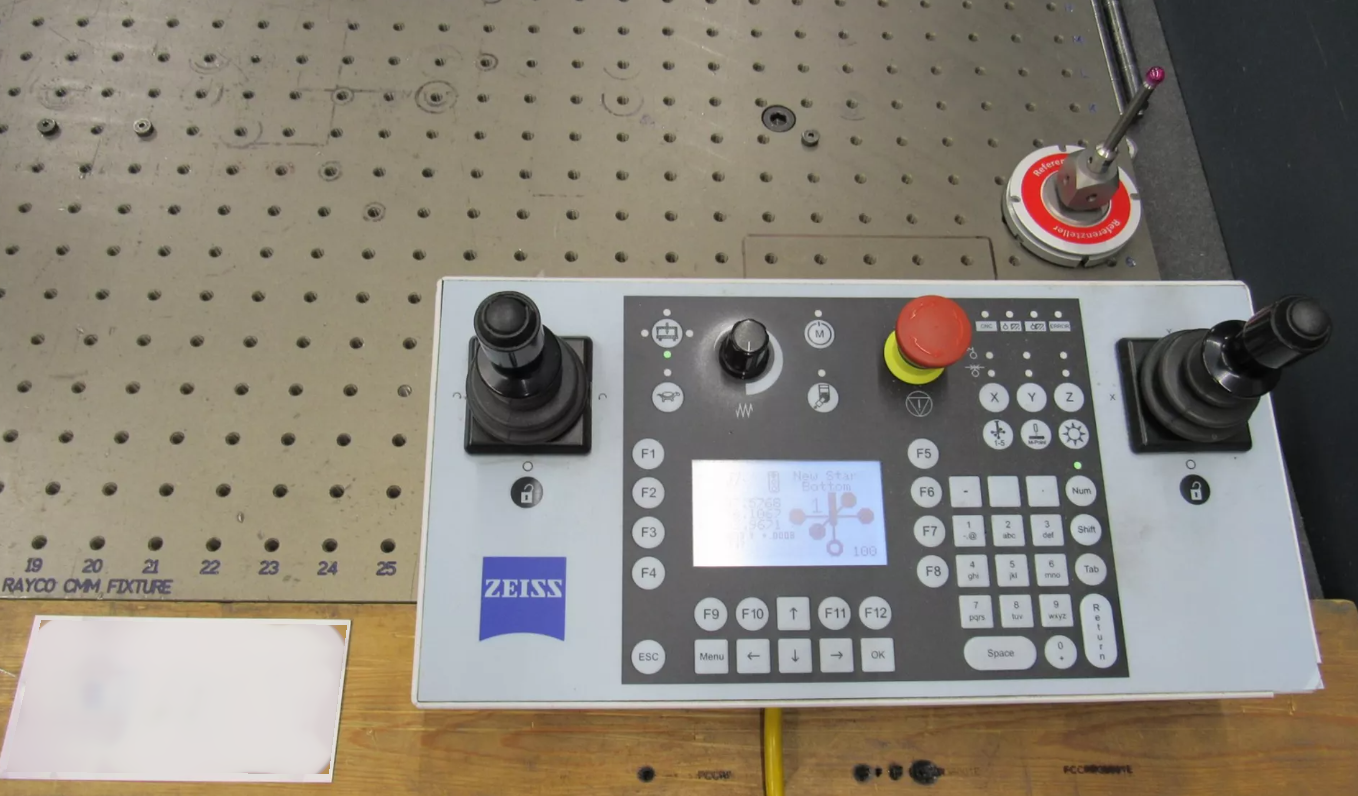
KARL ZEISS Contura 10/16/6 is a sophisticated optical comparator renowned for its precision measurement capabilities in the field of industrial metrology. Engineered by the globally acclaimed optical technology company, Carl Zeiss, this advanced instrument is designed to deliver high-accuracy measurements for various components and parts with exceptional repeatability and reliability. The Contura 10/16/6 is equipped with state-of-the-art optics, advanced image processing software, and a robust mechanical structure to ensure accurate and efficient measurement results. At the heart of KARL ZEISS Contura 10/16/6 lies its high-quality optics, which play a crucial role in capturing clear and sharp images of the measured components. The optical system comprises a high-resolution camera, high-quality lenses, and illumination sources that work together to produce magnified images of the part under inspection. The camera is capable of capturing images with high pixel density, enabling precise measurement of intricate features and geometries on the component surface. The optical path in the Contura 10/16/6 is designed to minimize optical aberrations and distortions, ensuring that the captured images are true representations of the part being measured. The system incorporates advanced image processing algorithms that enhance image quality, correct distortions, and optimize contrast for accurate feature measurement. With a high level of optical clarity and resolution, the Contura 10/16/6 can detect even the smallest details and defects on a component, making it suitable for applications requiring high-precision measurements. The mechanical structure of the Contura 10/16/6 is built with robust materials and precision engineering to provide stability and accuracy during measurements. The instrument features a granite base and a rigid frame that minimize vibrations and ensure consistent measurement results. The precision stages and motion control systems in the Contura 10/16/6 enable precise positioning of the measured part, allowing for accurate and repeatable measurements across multiple axes. KARL ZEISS Contura 10/16/6 is equipped with advanced measurement and analysis software that enables users to perform a wide range of dimensional measurements, geometric analyses, and comparison tasks. The software provides powerful tools for feature extraction, dimensioning, tolerancing, and statistical analysis, enabling users to evaluate the conformity of the measured part to design specifications with high accuracy. The user-friendly interface of the software allows for easy setup of measurement routines, data analysis, and reporting, making it suitable for both experienced metrologists and novice users. In summary, KARL ZEISS Contura 10/16/6 is a cutting-edge optical comparator that offers high-precision measurement capabilities for industrial metrology applications. With its advanced optics, robust mechanical design, and powerful measurement software, the Contura 10/16/6 provides users with a reliable and efficient solution for accurate dimensional inspection, quality control, and metrology tasks. Its exceptional performance, versatility, and ease of use make it an indispensable tool for manufacturers, quality assurance professionals, and research and development laboratories seeking high-precision measurement solutions.
There are no reviews yet