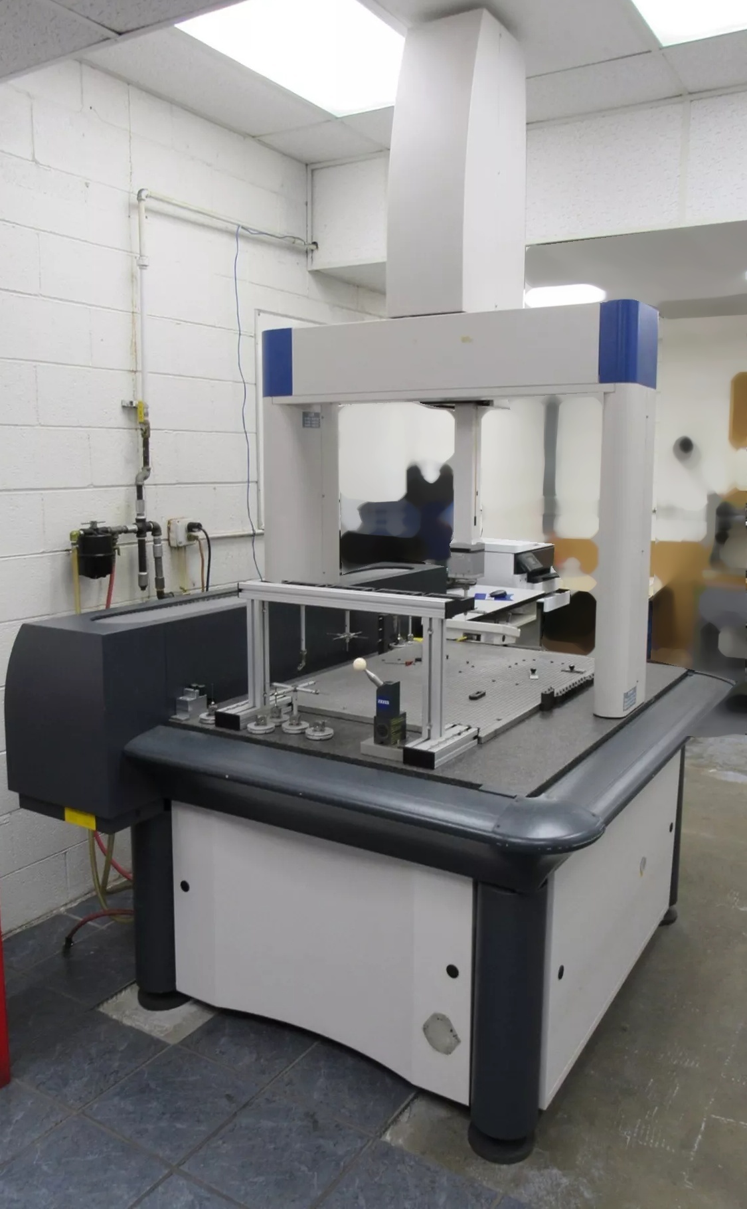
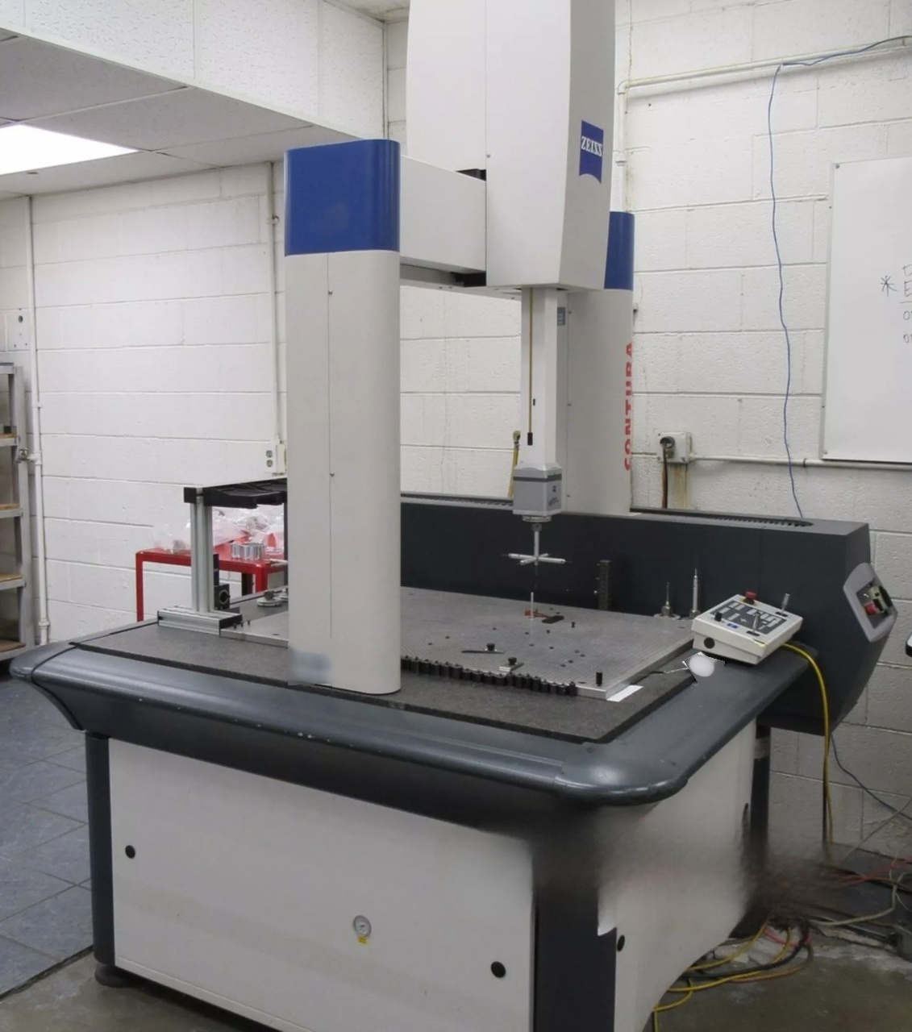
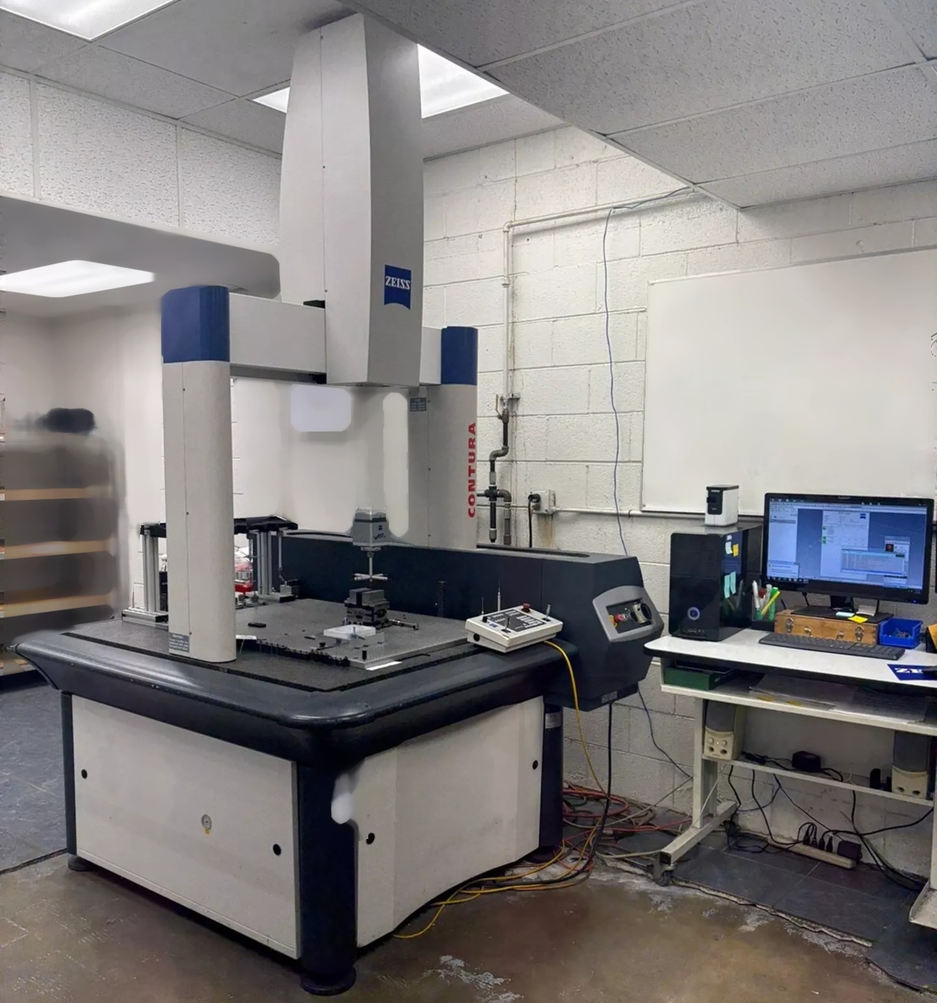
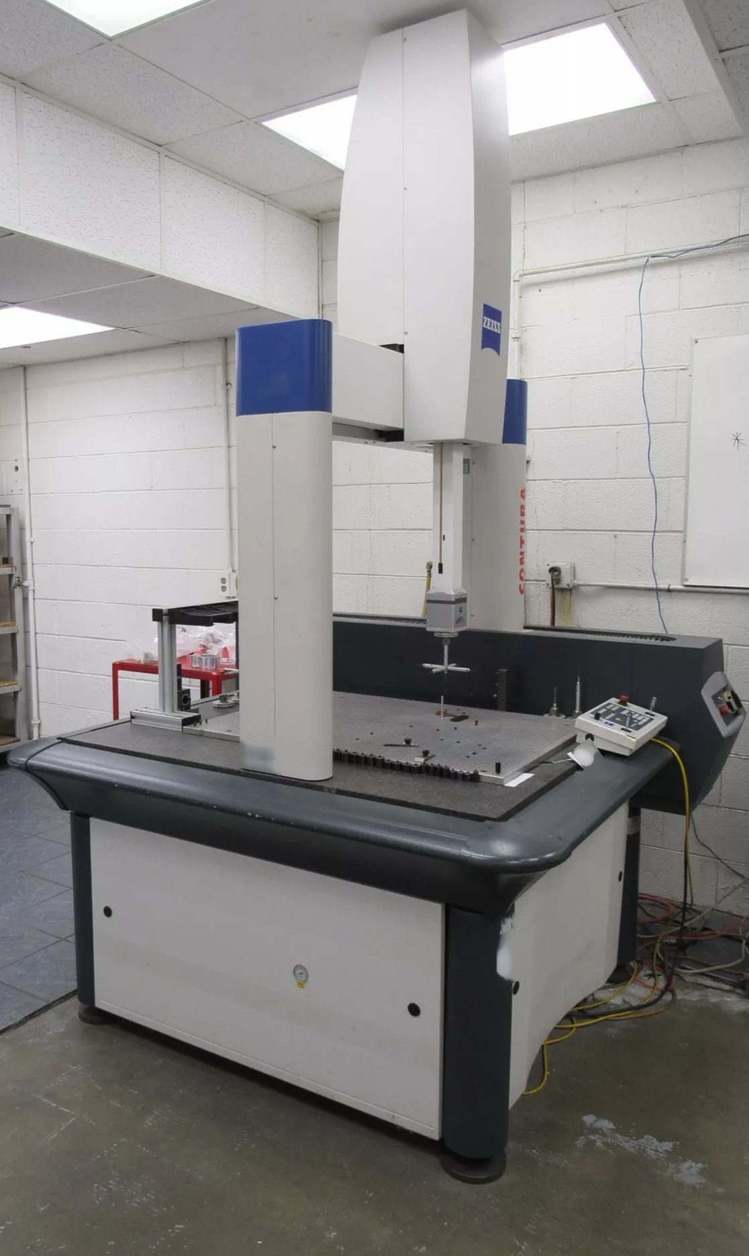
Used KARL ZEISS Contura 7/10/6 #293822999 for sale
URL successfully copied!
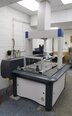
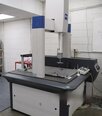
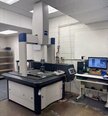
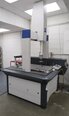
Tap to zoom

ID: 293822999
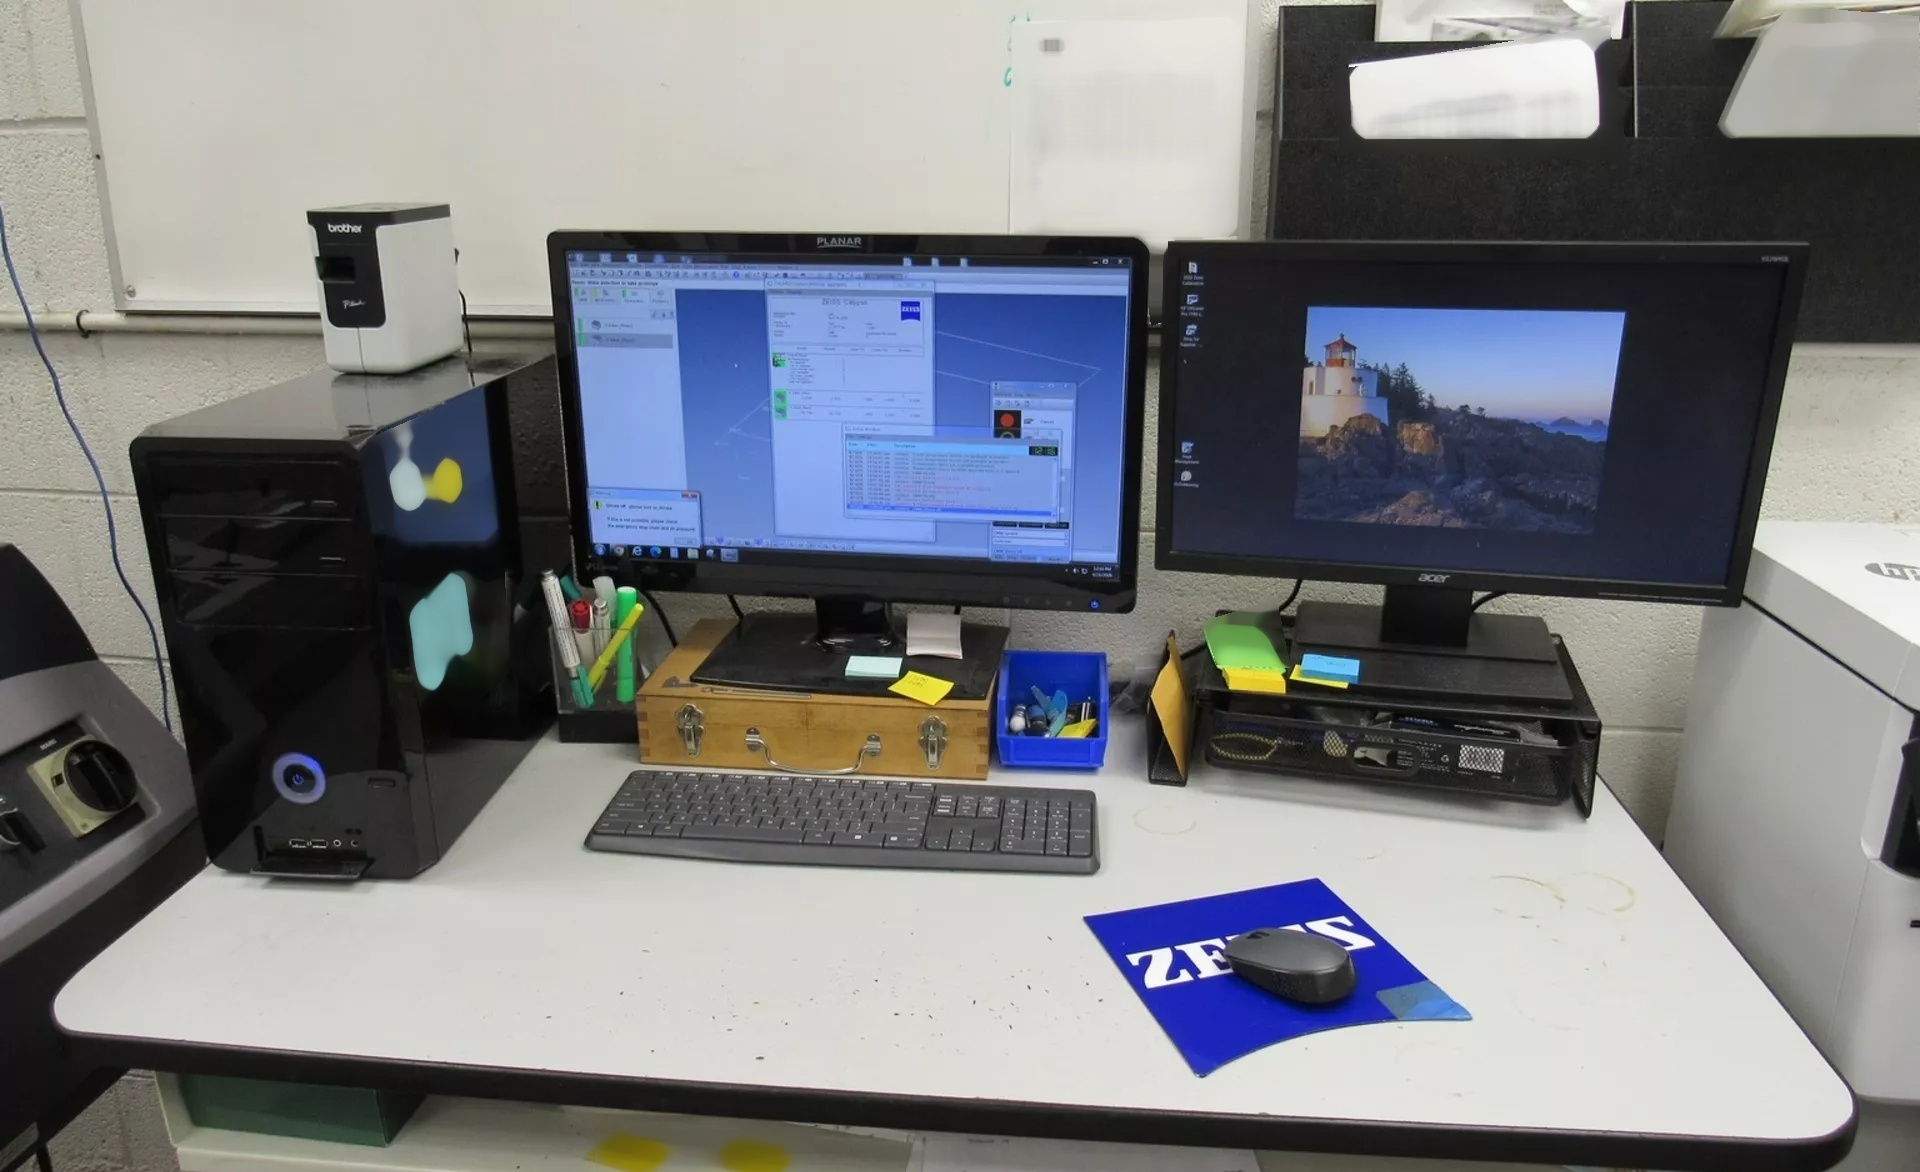
Coordinate Measuring Machine (CMM)
Vast Probe
Probe Tree
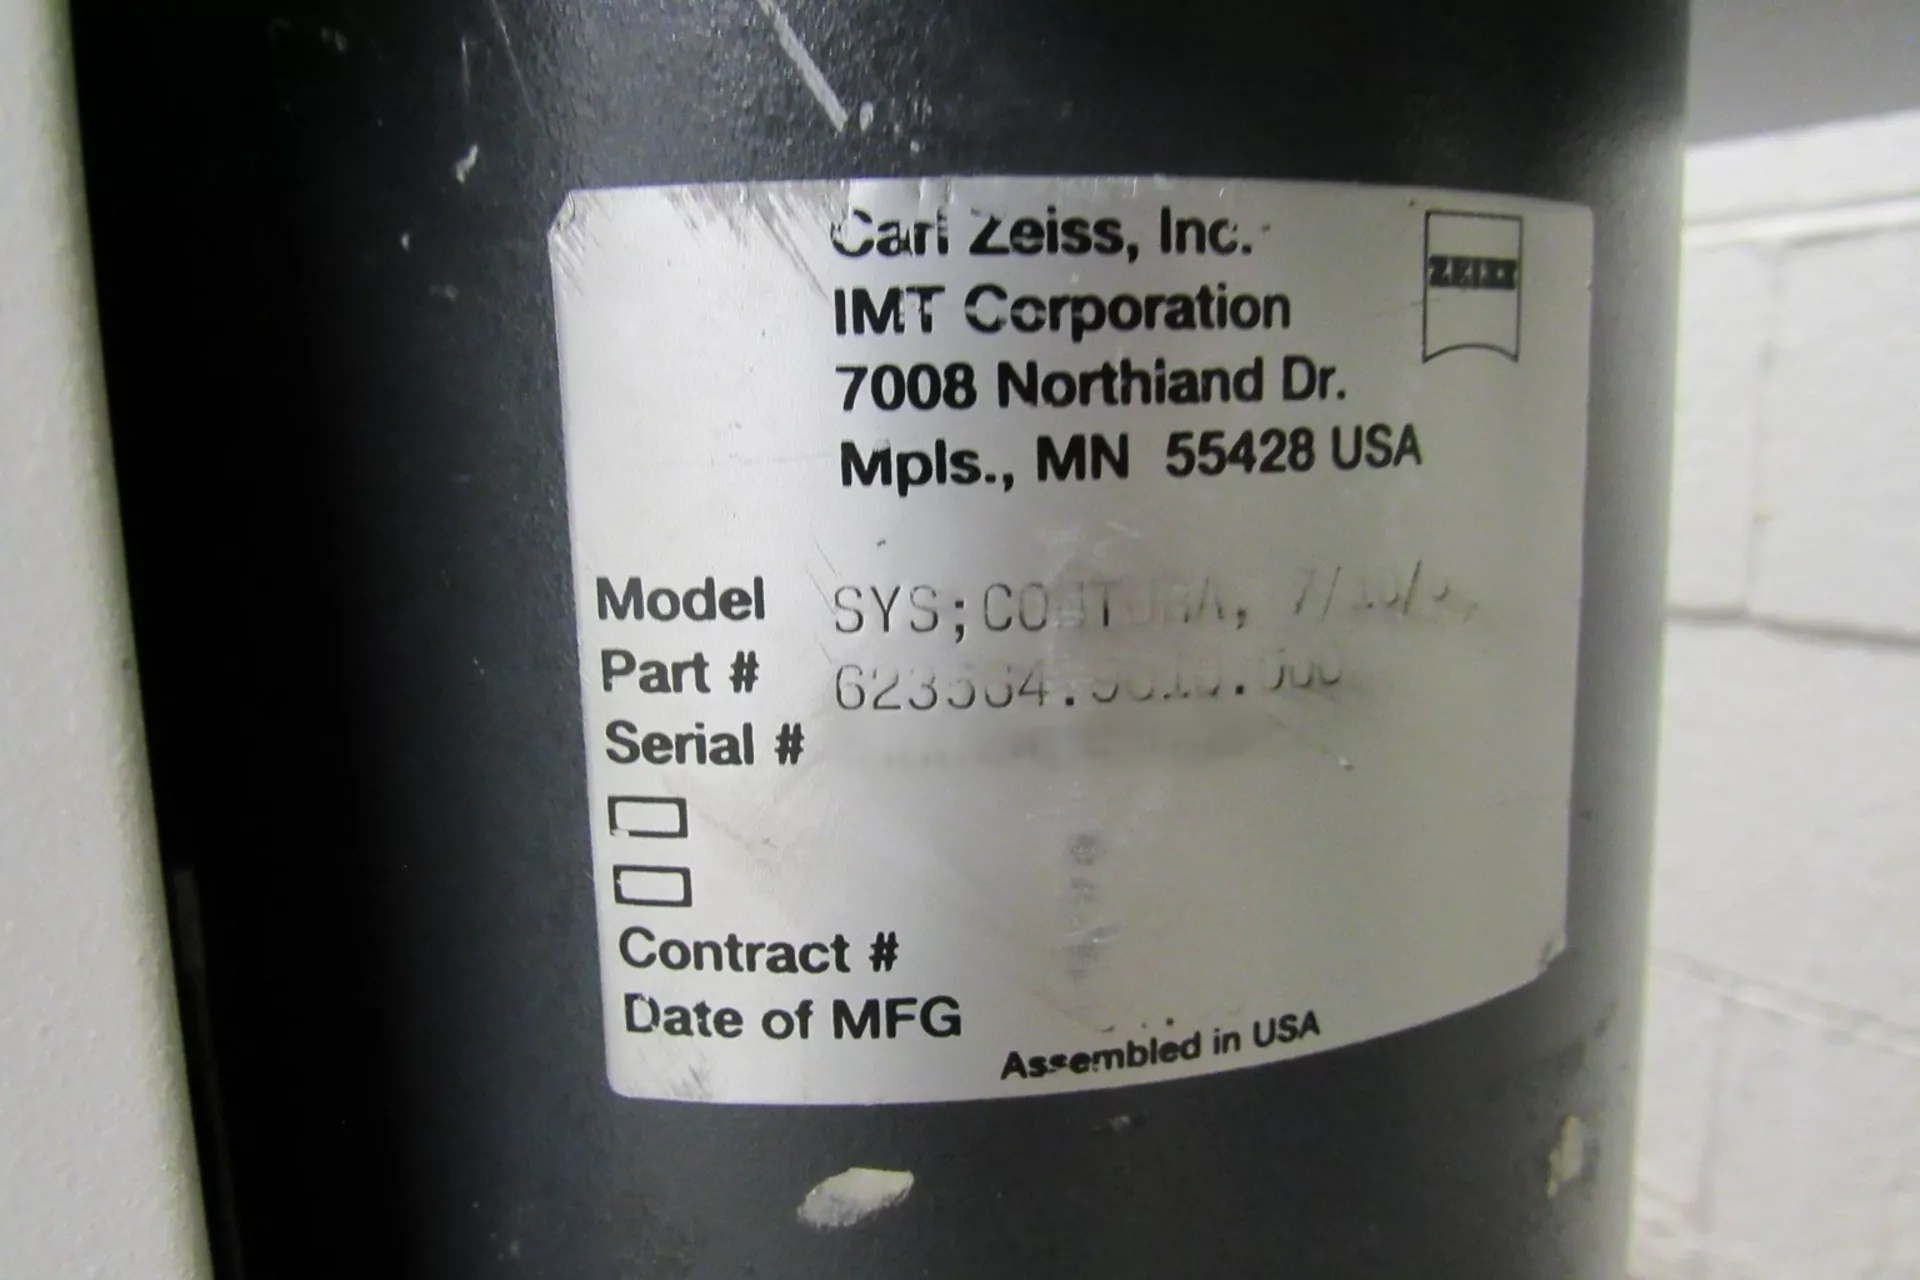
P/N: 623564.9010.000.
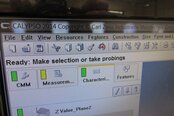
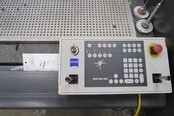
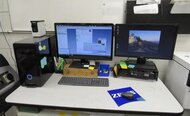
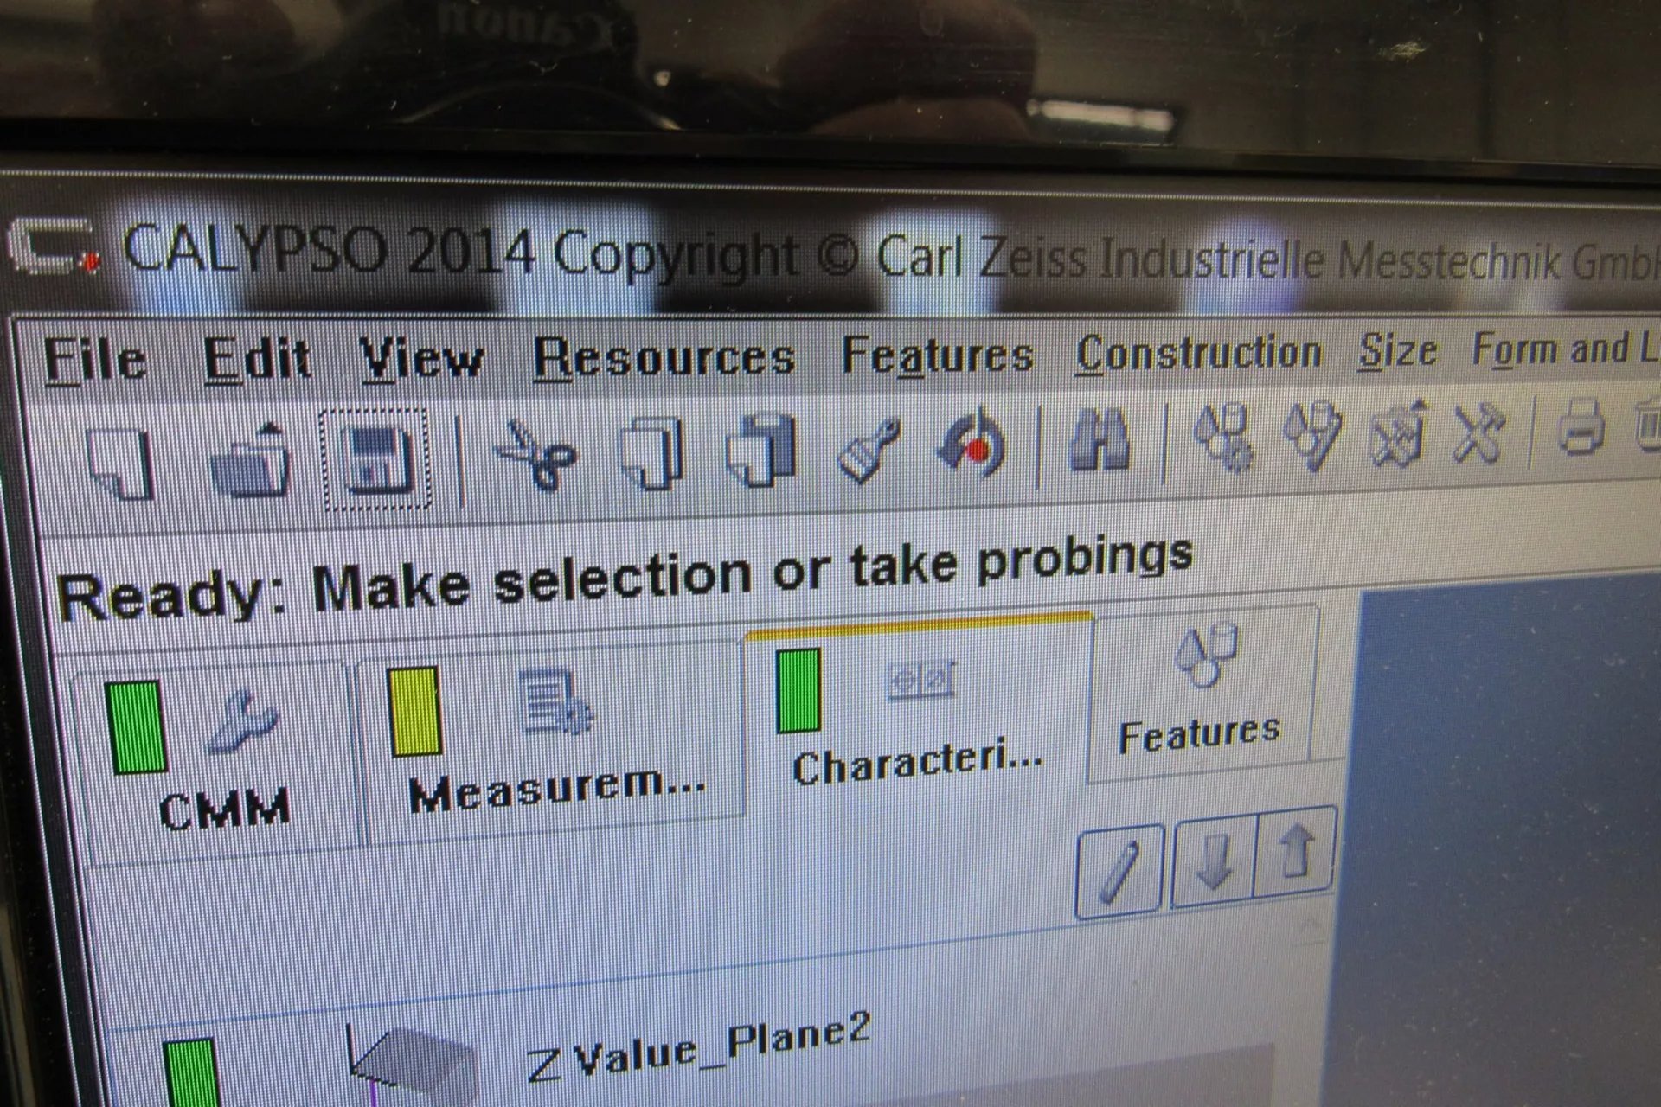
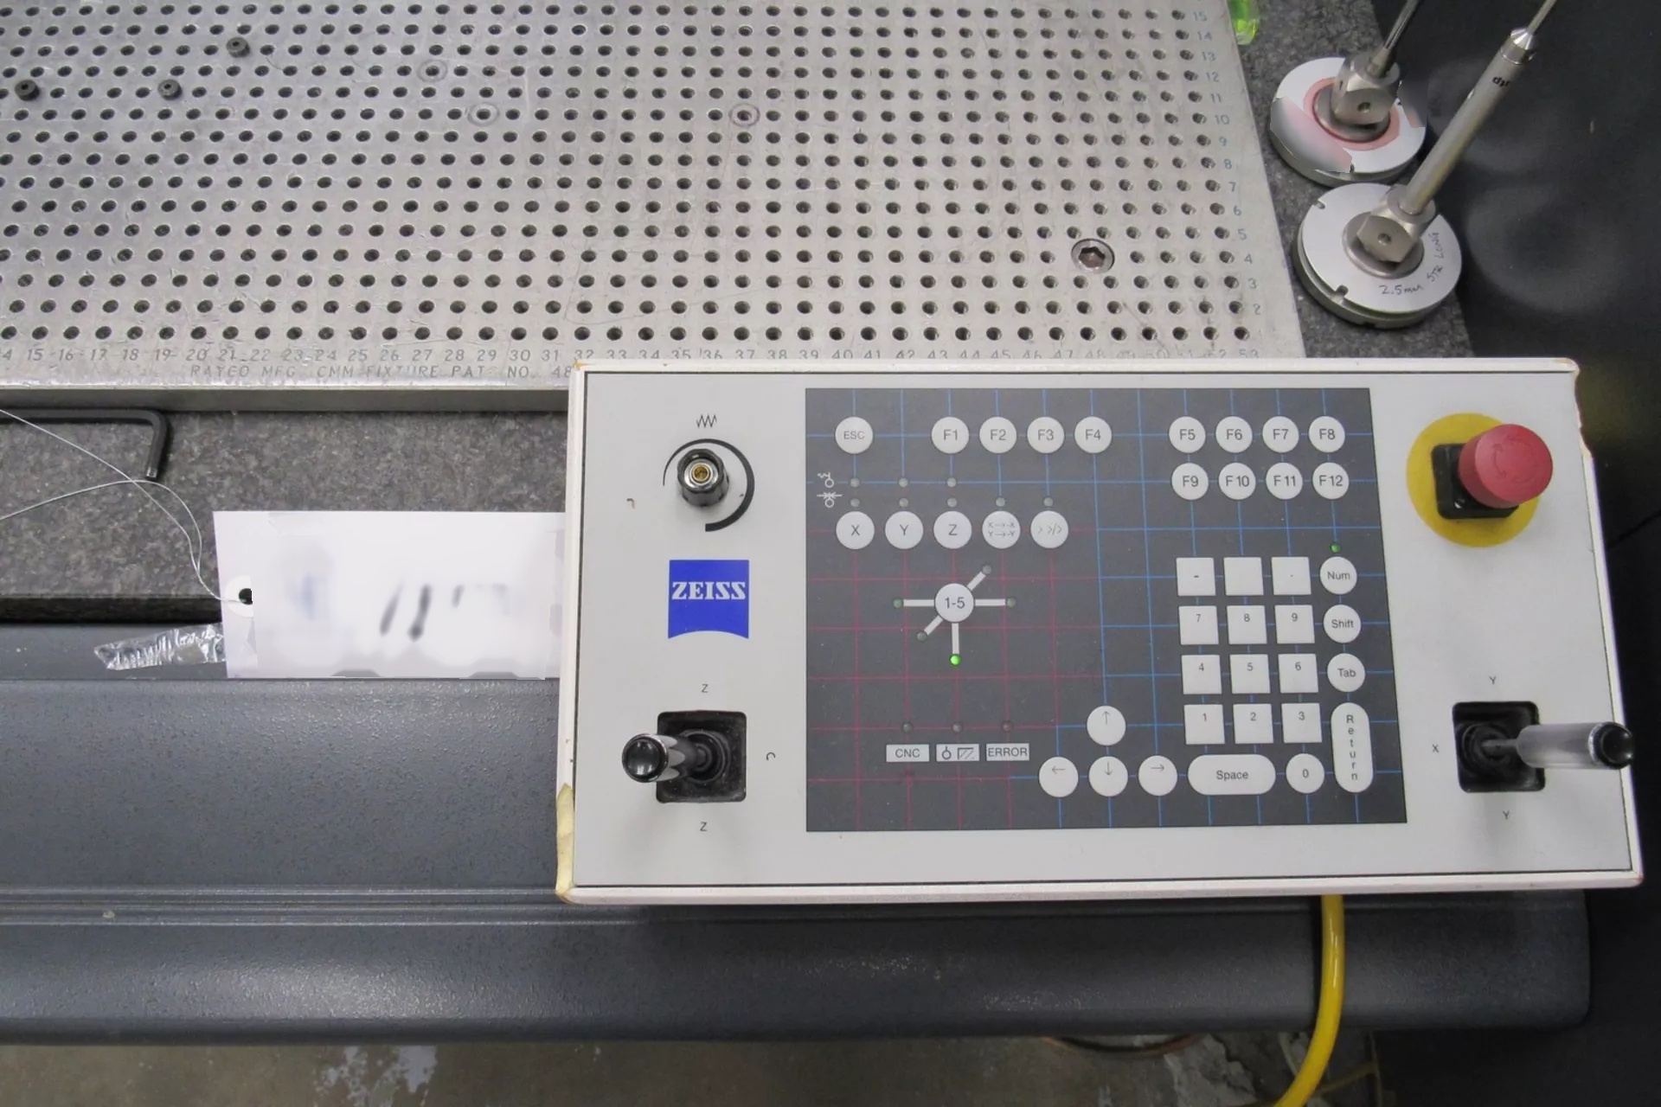
KARL ZEISS Contura 7/10/6 is a high-precision optical comparator that is widely used in industrial settings for dimensional inspection and quality control of manufactured components. This advanced measuring tool is known for its accuracy, reliability, and versatility, making it an essential asset for manufacturing processes that require precise measurements and quality assurance. The Contura 7/10/6 features a large measuring range of 700 mm x 1000 mm x 600 mm (X, Y, Z axes), allowing it to accommodate a wide variety of part sizes and shapes for inspection. The machine is equipped with a high-resolution camera system and advanced optical lenses that provide clear, magnified images of the part being measured. This optical system is capable of capturing detailed surface features and dimensions with exceptional clarity and accuracy. One of the key features of the Contura 7/10/6 is its advanced software package that enables users to perform a variety of measurement and inspection tasks with ease. The machine is equipped with powerful metrology software that allows for quick and precise measurements of dimensions, angles, contours, and geometric features of the part under inspection. Users can create custom measurement routines, generate reports, and analyze measurement data efficiently using the intuitive software interface. KARL ZEISS Contura 7/10/6 is designed to deliver high measurement accuracy, with a repeatability of up to 2 microns, ensuring that parts are inspected to tight tolerances and specifications. The machine is also equipped with advanced temperature compensation features to ensure measurement stability and accuracy in varying environmental conditions. This makes the Contura 7/10/6 suitable for use in temperature-controlled manufacturing environments where precise measurements are critical. In addition to its measurement capabilities, the Contura 7/10/6 offers a range of inspection tools and features that streamline the inspection process and enhance productivity. The machine is equipped with automated scanning and probing options that allow for fast and efficient measurement of complex part geometries and features. Operators can easily switch between different measurement modes and tools to adapt to the specific inspection requirements of each part. The Contura 7/10/6 is designed for ease of use and ergonomic operation, with intuitive controls and a user-friendly interface that simplifies the measurement and inspection process. The machine is equipped with a precision granite base and air bearings for smooth and stable movement of the measurement probe along the X, Y, and Z axes. This ensures that measurements are taken with precision and repeatability, leading to consistent and accurate inspection results. Overall, KARL ZEISS Contura 7/10/6 is a cutting-edge optical comparator that combines advanced optics, powerful software, and ergonomic design to deliver high-precision dimensional inspection capabilities for a wide range of industrial applications. With its accuracy, reliability, and versatility, the Contura 7/10/6 is a valuable tool for manufacturers seeking to enhance the quality and consistency of their products through precise measurement and inspection processes.
There are no reviews yet