Used MICRO VU Vertex 310 #293812136 for sale
URL successfully copied!


Tap to zoom
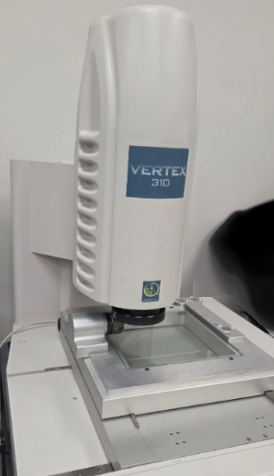

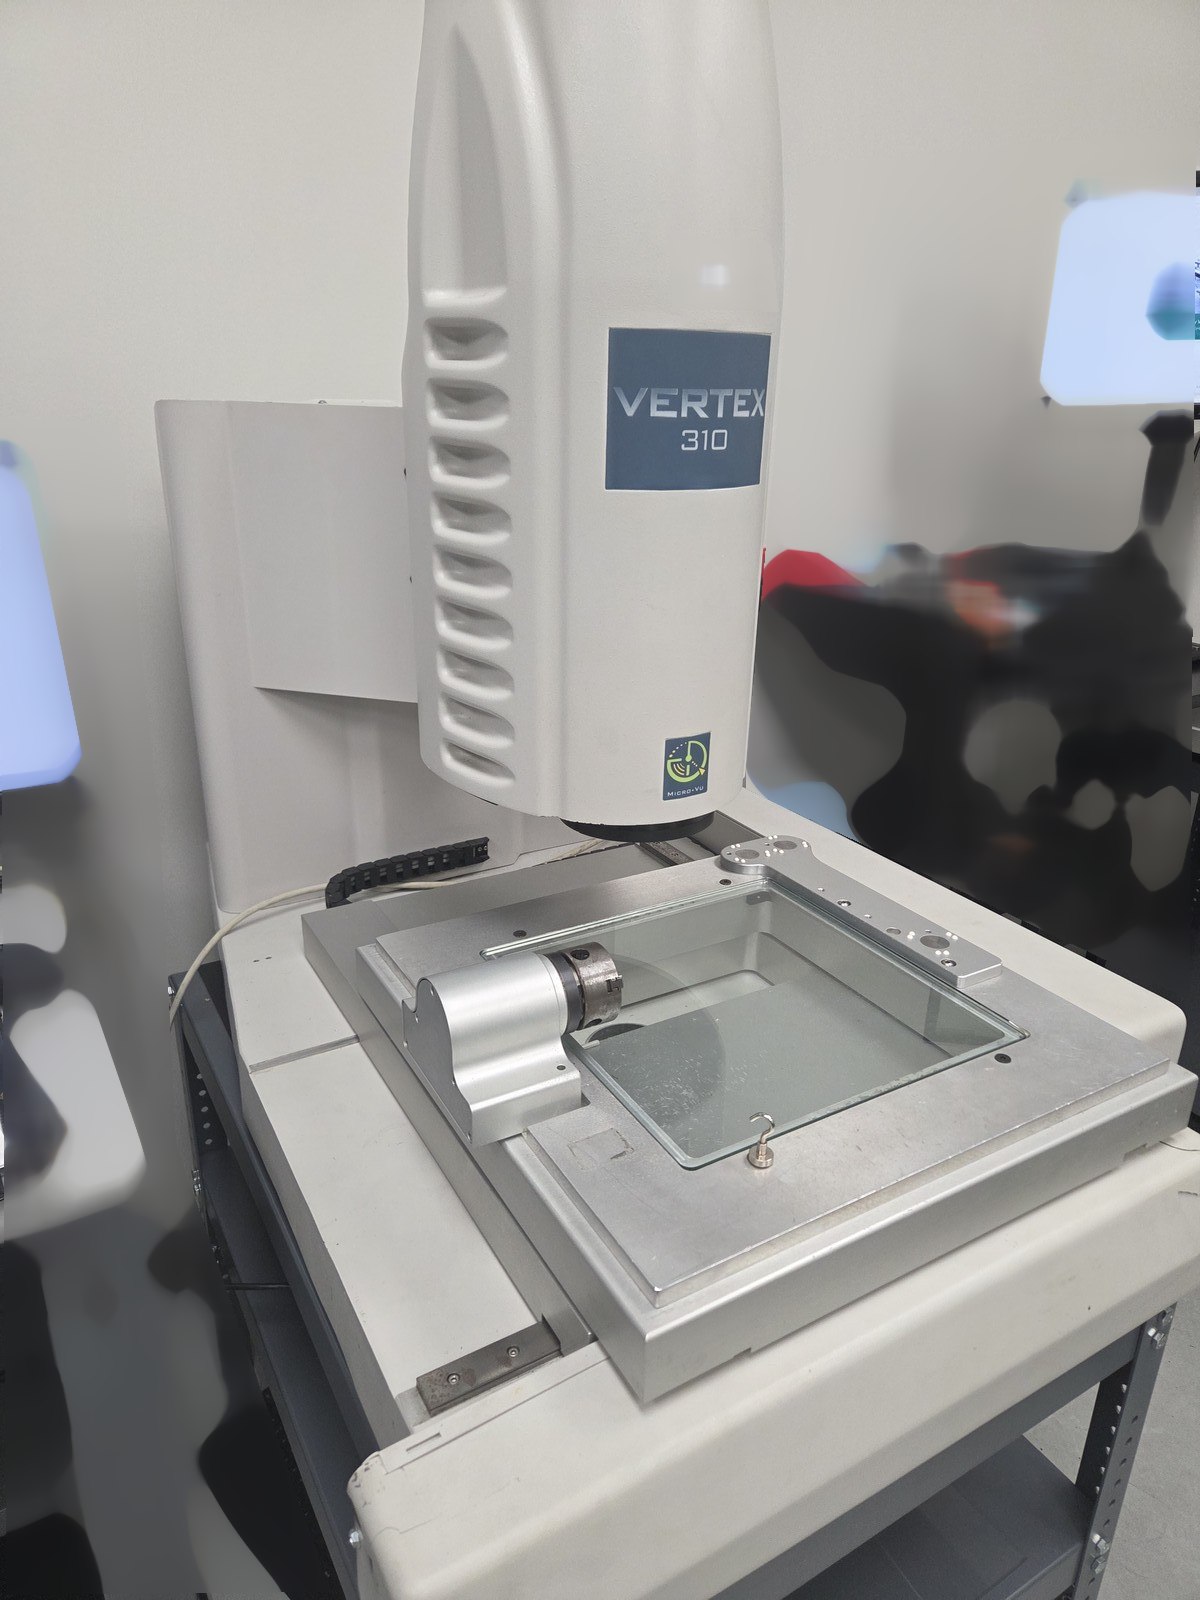
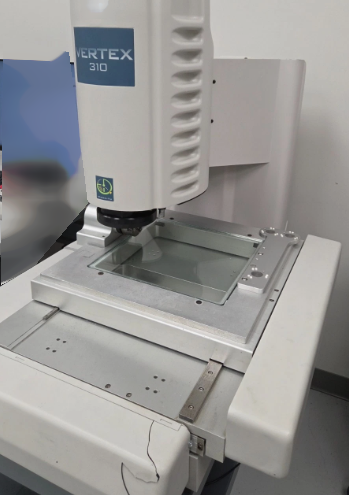
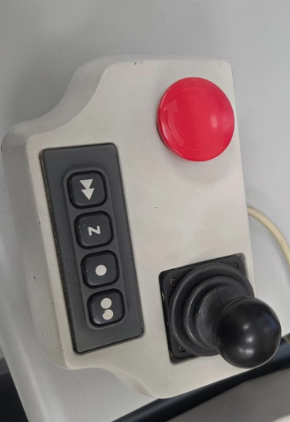
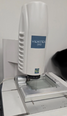
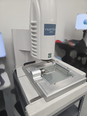
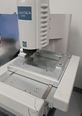
MICRO VU Vertex 310 is a precision measuring instrument that falls under the category of optical comparators. Optical comparators are widely used in industries for the accurate measurement of machined components, to ensure conformance to design specifications. Vertex 310 model, manufactured by MICRO VU Corporation, is a robust and versatile instrument that offers high accuracy and repeatability in dimensional measurements. The optical comparator utilizes the principle of optical magnification to compare the dimensions of a part with a known standard. MICRO VU Vertex 310 features a high-quality optical system that consists of a precision lens and a mirror or prism assembly. The lens magnifies the image of the part being measured, allowing the operator to view it on a large screen. This enlarged image enables precise measurement of various features such as dimensions, angles, radii, and surface finish. One of the key elements of Vertex 310 is its powerful illumination system. The instrument is equipped with a bright halogen light source that provides uniform and glare-free illumination of the part under inspection. This ensures clear and sharp images for accurate measurement. The illumination can be adjusted to suit different part materials and surface finishes, allowing for versatile measurement capabilities. MICRO VU Vertex 310 boasts a large measuring range, typically up to 8 inches (200mm) in diameter, making it suitable for a wide range of part sizes. The instrument features a robust and stable stage with X-Y movement controls, allowing for precise positioning of the part under the lens. The stage can be rotated and tilted to facilitate measurements at different orientations, enhancing the versatility of the instrument. In terms of measurement accuracy, Vertex 310 offers high resolution and repeatability, typically in the range of a few microns or even sub-micron levels. This level of precision is essential for industries such as aerospace, automotive, and electronics, where tight tolerances are required. The instrument is capable of measuring complex geometries and contours, making it ideal for inspecting intricate machined components. MICRO VU Vertex 310 is designed for ease of use and intuitive operation. The instrument features a user-friendly interface with simple controls for adjusting magnification, focus, and illumination. It also comes equipped with measurement software that allows for quick and accurate analysis of measurement data. The software may include functions such as geometric dimensioning and tolerancing (GD&T), statistical analysis, and data export capabilities. In conclusion, Vertex 310 is a precision optical comparator that offers high accuracy, versatility, and ease of use for dimensional measurement applications. Its advanced optical system, robust construction, and user-friendly interface make it a valuable tool for quality control and inspection processes in various industries. Whether used for routine measurements or complex inspections, MICRO VU Vertex 310 delivers reliable and accurate results, helping manufacturers ensure the quality and precision of their machined components.
There are no reviews yet