Used MICRO VU Vertex 430 #293794428 for sale
URL successfully copied!
Tap to zoom
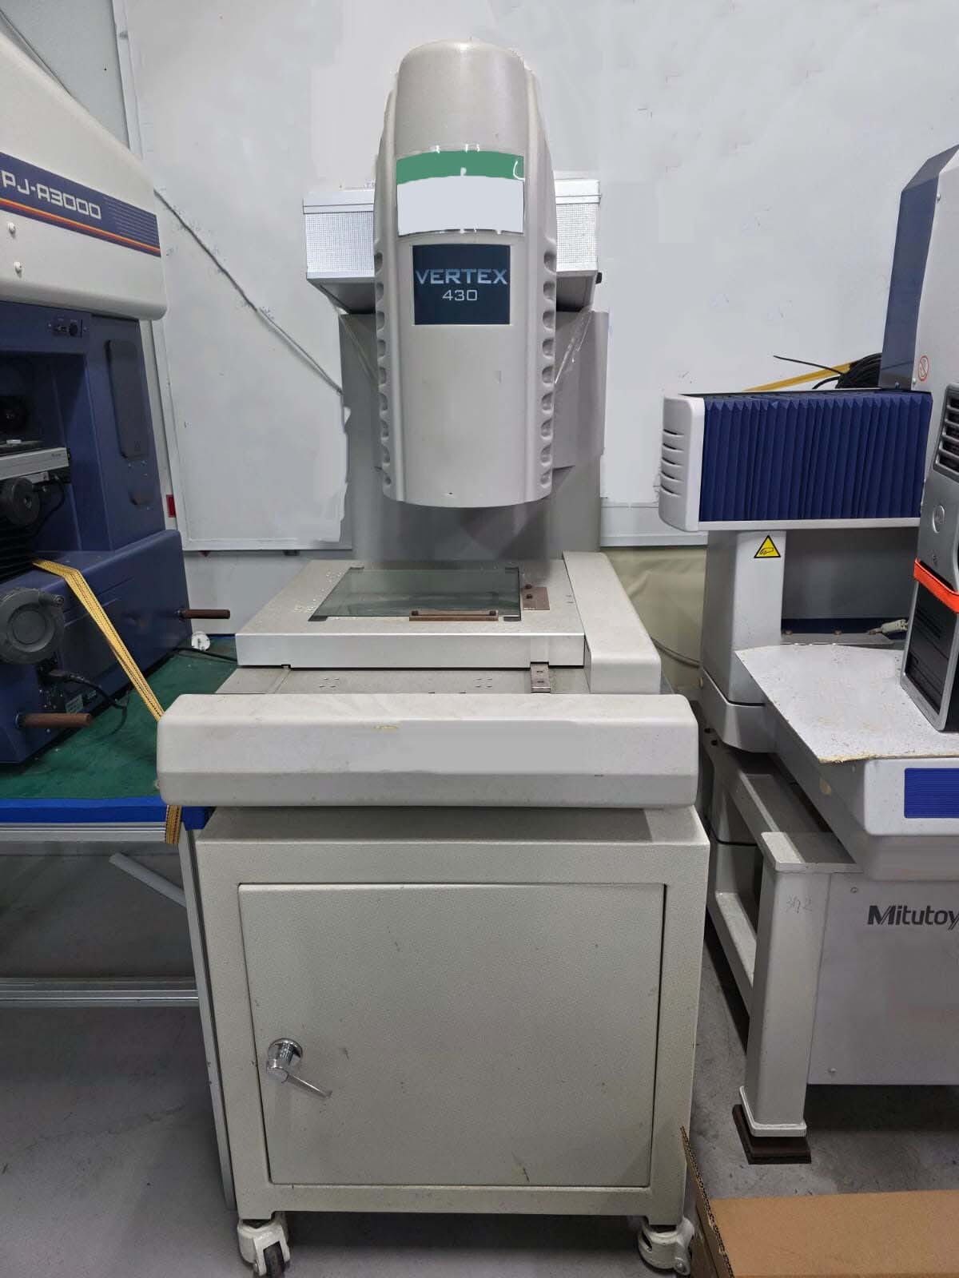

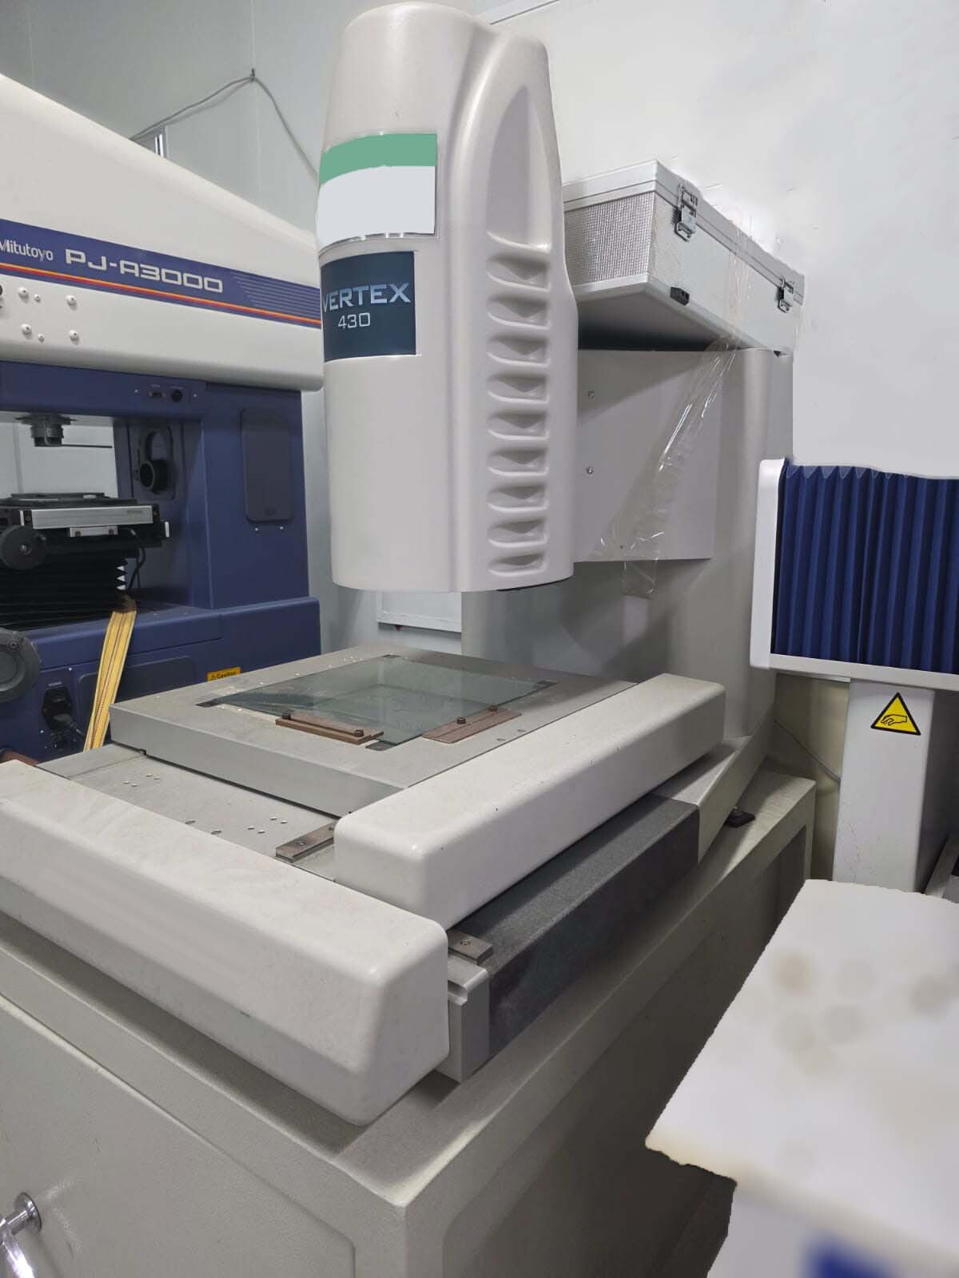
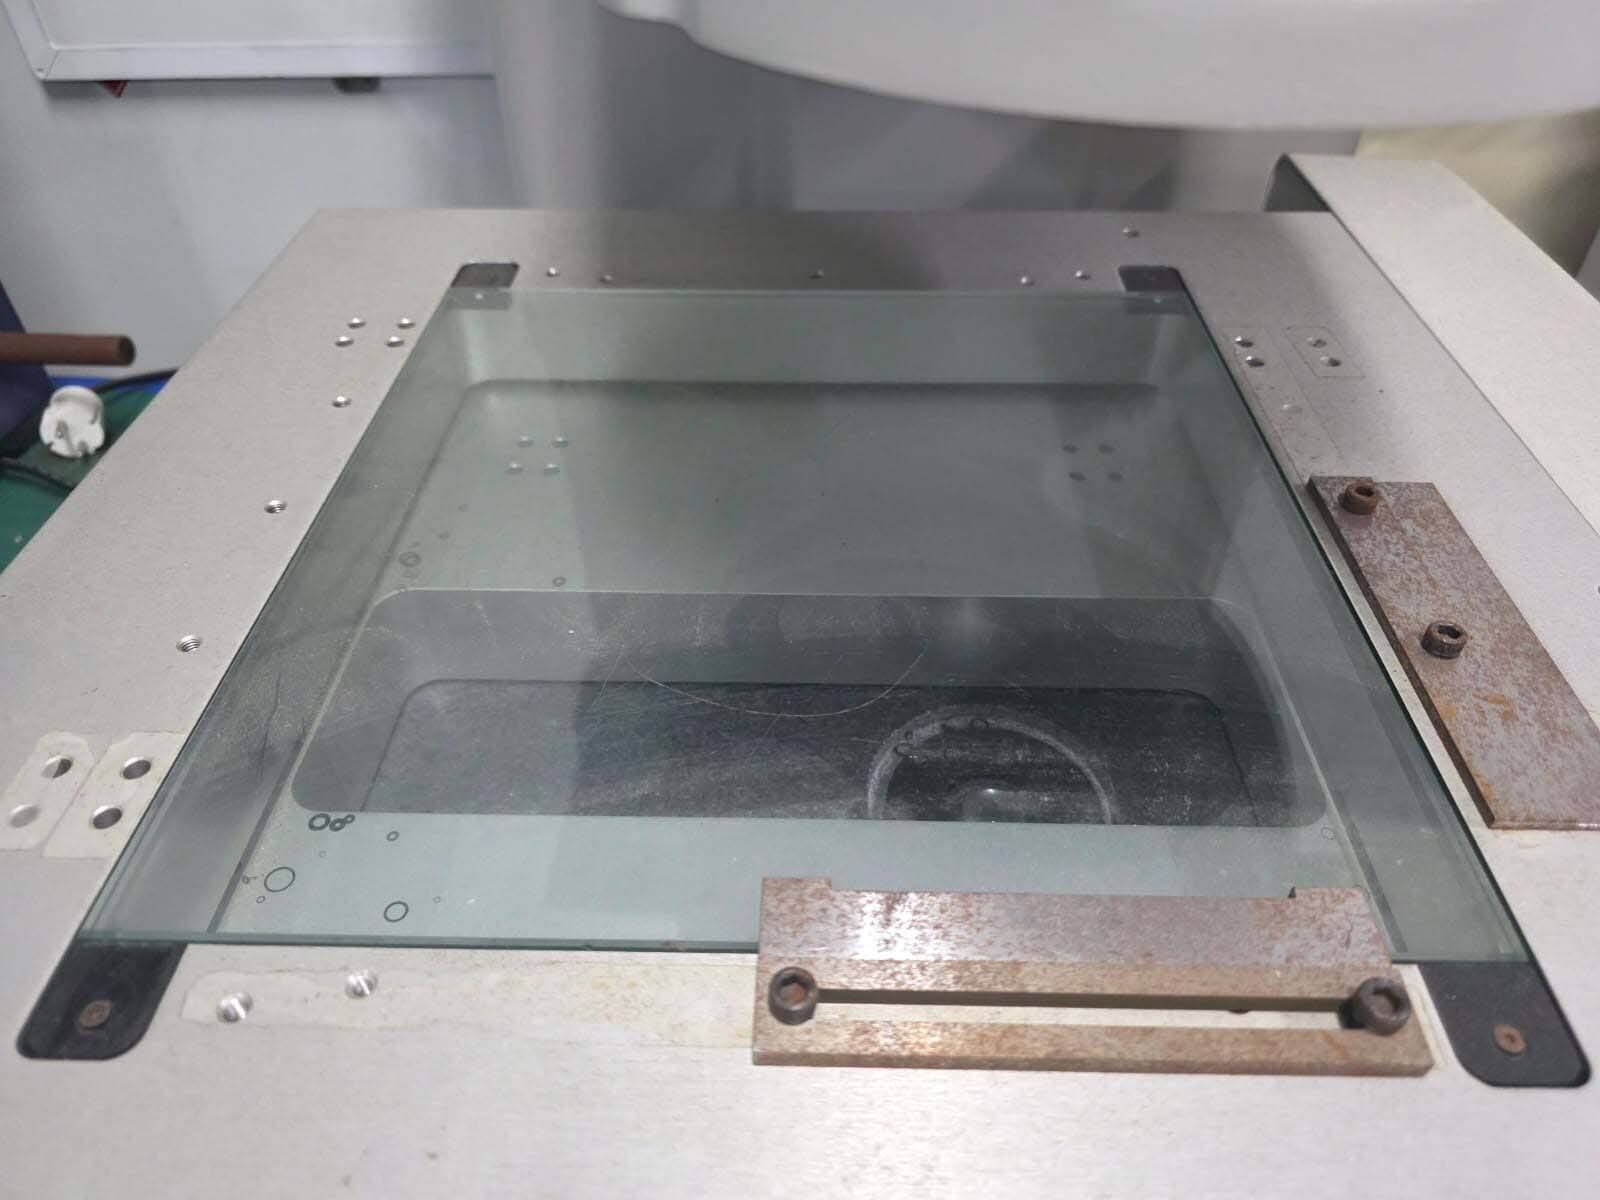
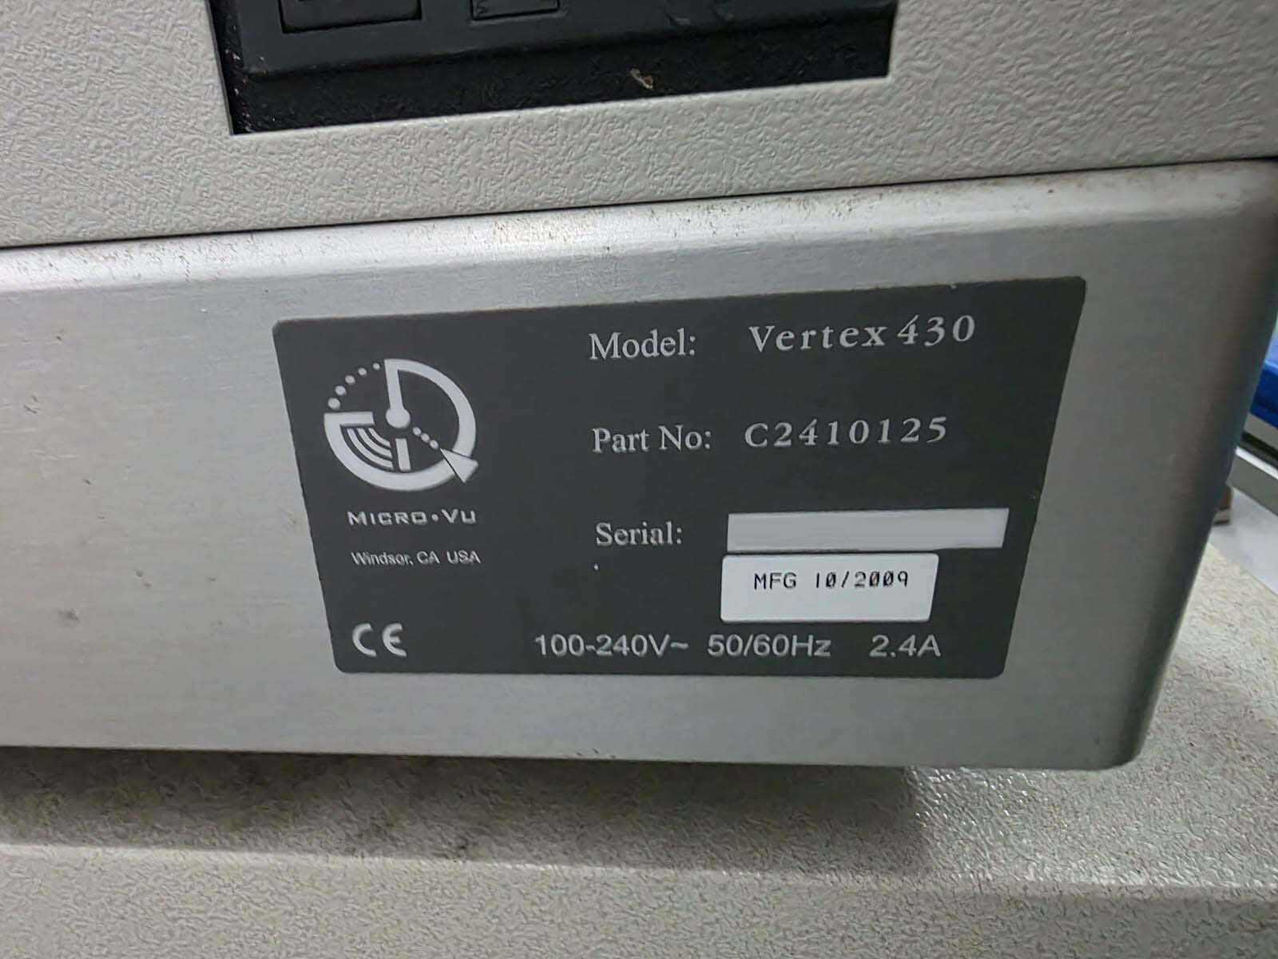
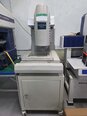
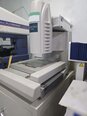
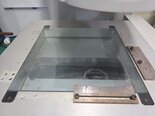
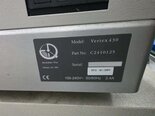
MICRO VU Vertex 430 is a high-precision optical comparator designed for dimensional measurement and inspection applications in various industries including aerospace, automotive, medical device manufacturing, and electronics. This advanced piece of equipment utilizes optical principles to magnify and display the profile of a part onto a screen for accurate measurement and comparison against a CAD model or blueprint. Vertex 430 features a large viewing screen with a diagonal measurement of 24 inches, providing a clear and detailed image of the part under inspection. The equipment uses a high-resolution camera and advanced optics to magnify the part up to 100 times, enabling operators to view even the smallest details with precision. The integrated digital readout system displays measurements on the screen in both horizontal and vertical directions, allowing for easy and accurate inspection of part dimensions. One of the key features of MICRO VU Vertex 430 is its high level of accuracy and repeatability. The unit is equipped with precision measuring scales and stage movement controls that ensure consistent and reliable measurement results. The included Quadra-Chek II digital readout machine provides advanced measuring and analysis capabilities, including geometric constructions, point-to-point measurements, and angle measurements, enhancing the inspection process and facilitating fast and accurate dimensional analysis. Vertex 430 is equipped with powerful illumination sources, including both surface and profile lighting options, allowing operators to adjust the lighting conditions to highlight specific features of the part under inspection. The tool also features a digital overlay function that enables users to superimpose a CAD drawing or image onto the live part image for quick visual comparison, making it easier to identify deviations and defects. In addition to its advanced measurement capabilities, MICRO VU Vertex 430 is designed for user-friendly operation. The asset is equipped with intuitive controls and software interfaces that allow operators to easily set up and execute measurement routines. The programmable part rotation feature enables inspection of parts from multiple angles without the need for manual repositioning, increasing throughput and efficiency. Vertex 430 is built with a rigid and stable construction to ensure accurate and reliable measurement results. The model is equipped with high-quality optics and image processing technologies that deliver consistent performance over a long operational lifespan. Additionally, MICRO VU Vertex 430 is fully compatible with industry-standard data output formats, allowing for seamless integration with existing quality control systems and software. Overall, Vertex 430 optical comparator is a versatile and reliable tool for dimensional measurement and inspection applications. Its precision optics, advanced measurement capabilities, user-friendly interface, and robust construction make it an ideal choice for industries requiring accurate and efficient part inspection and quality control processes.
There are no reviews yet