Used MICRO VU Vertex 430 #293817763 for sale
URL successfully copied!
Tap to zoom
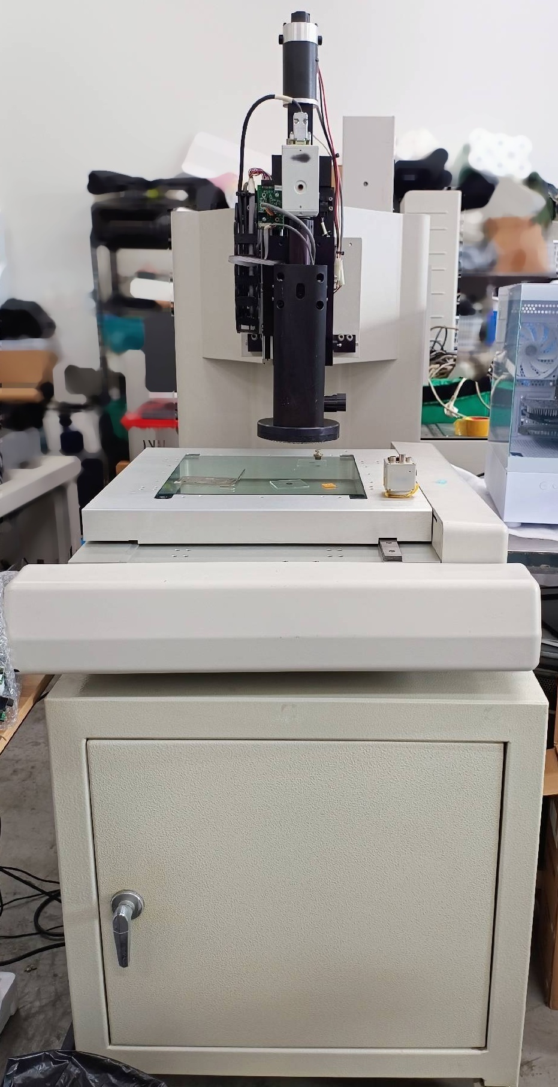

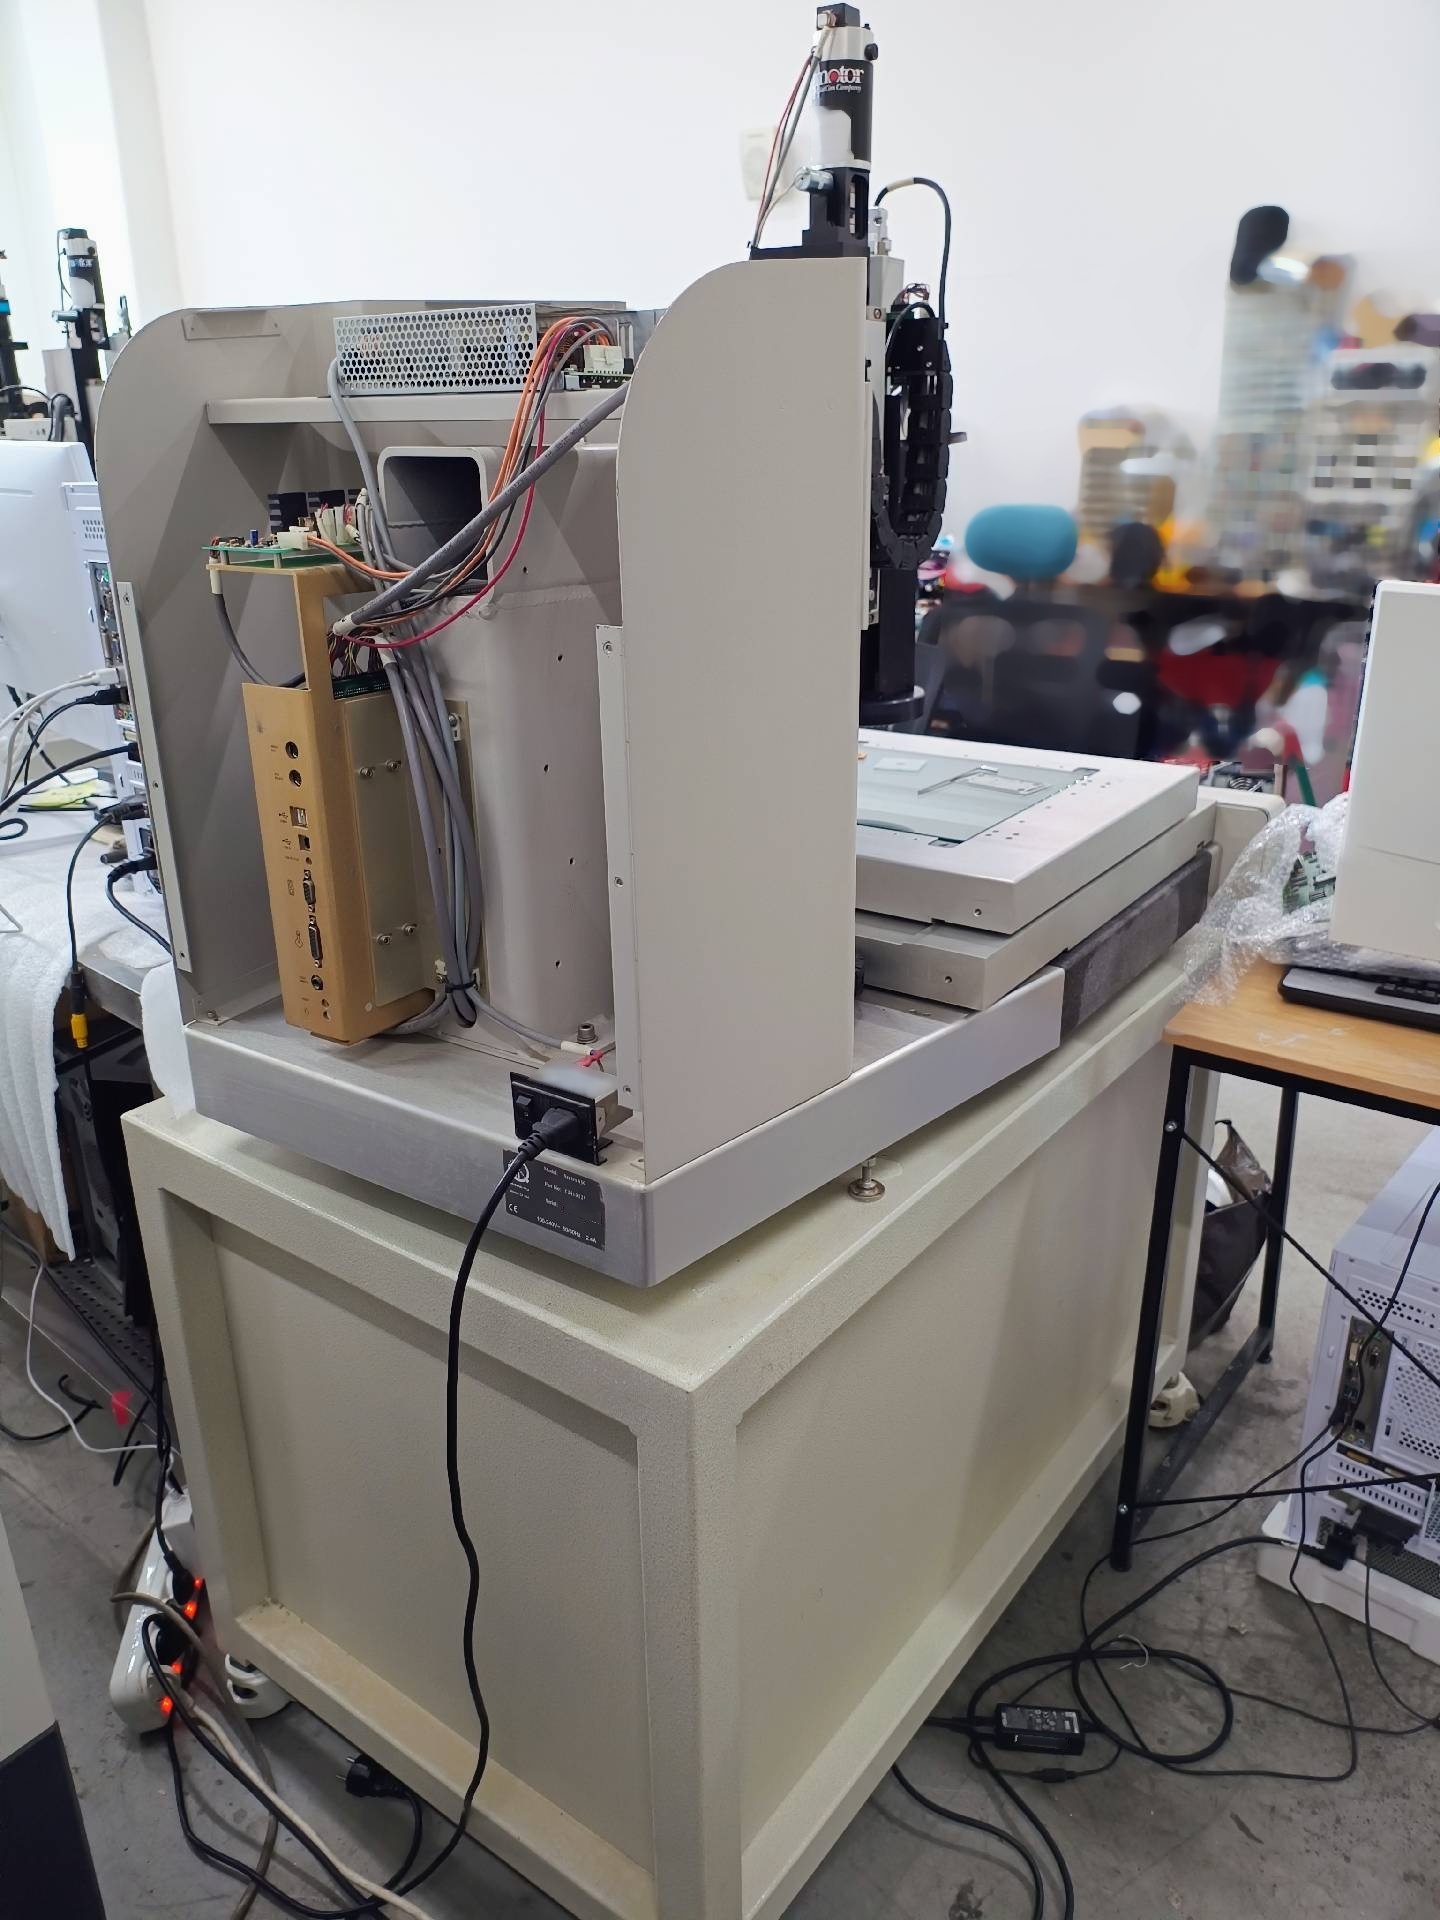
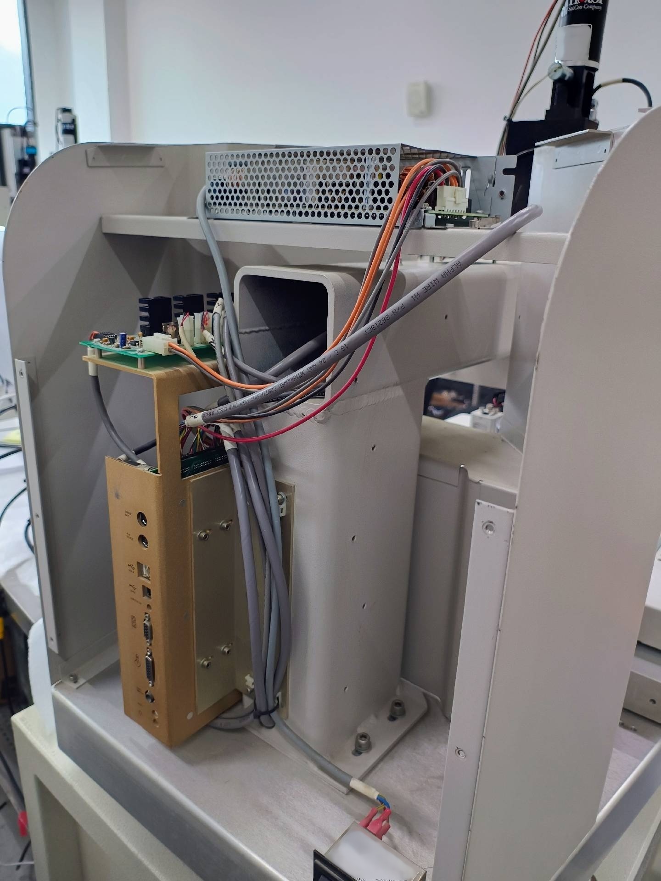
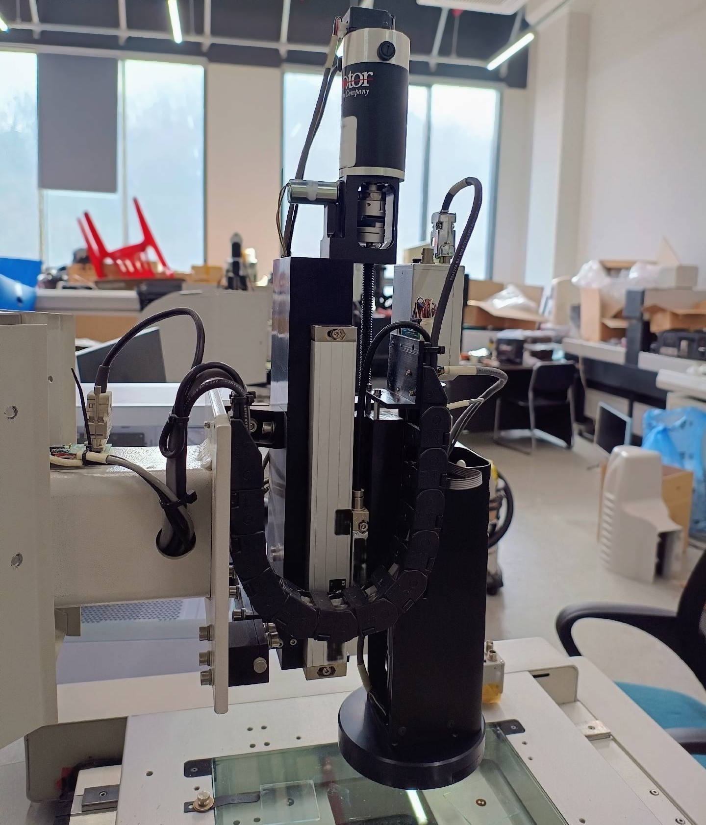
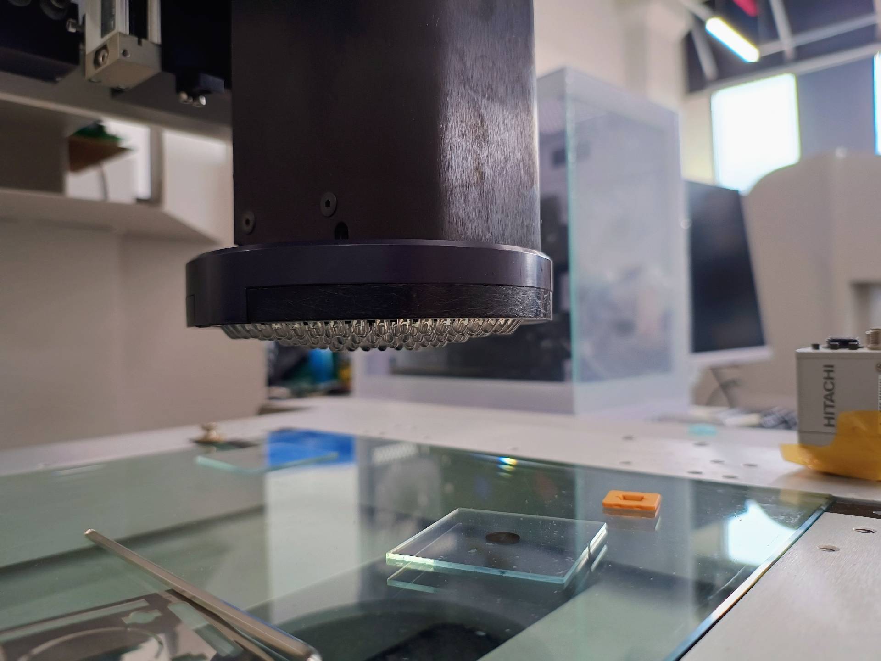
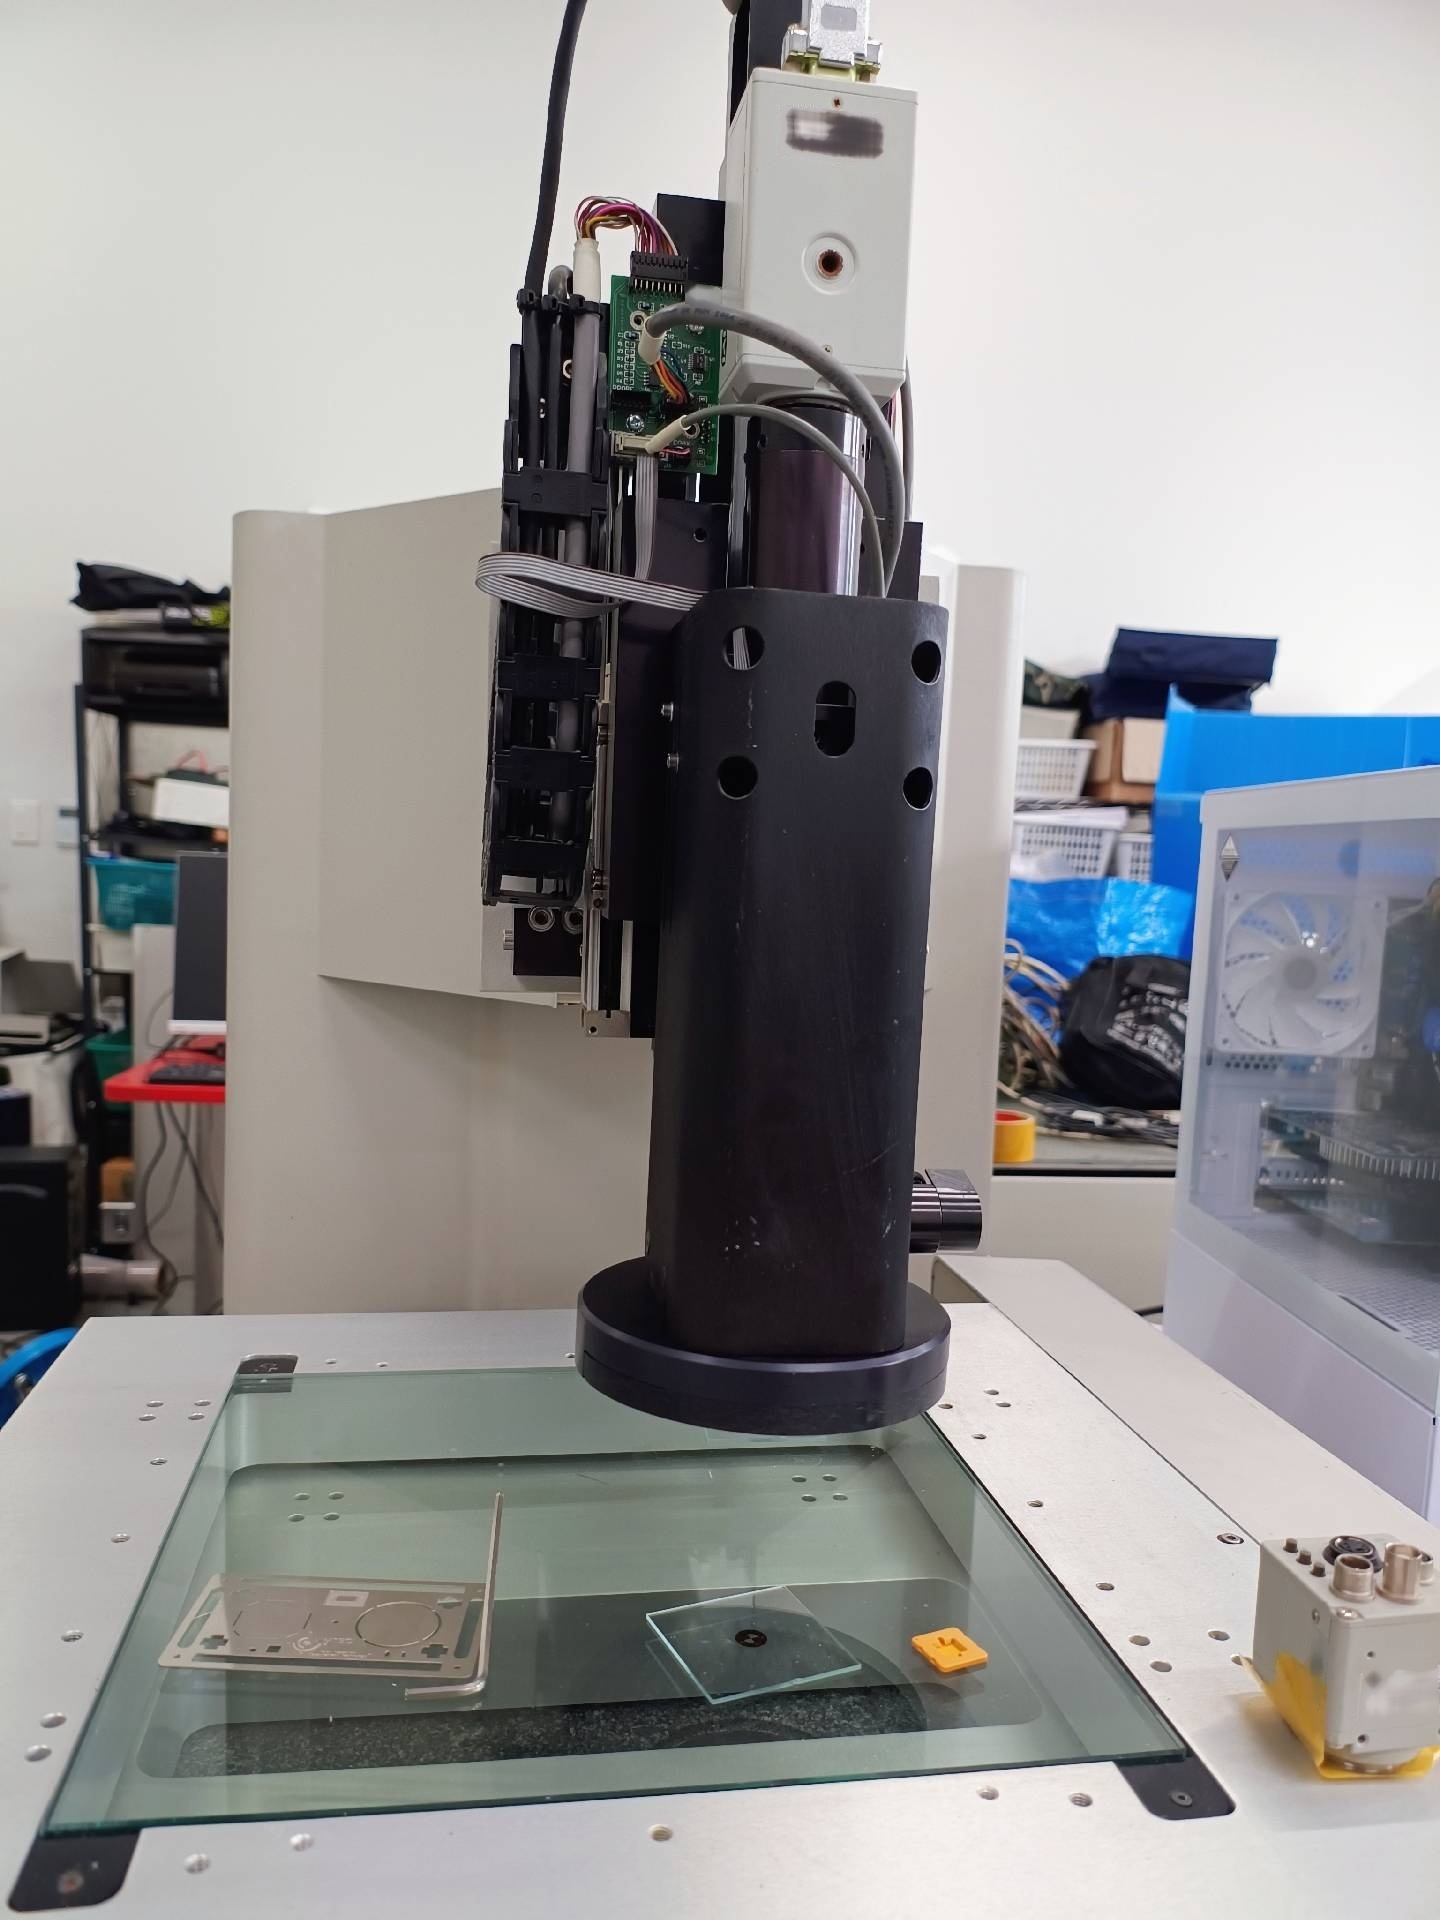
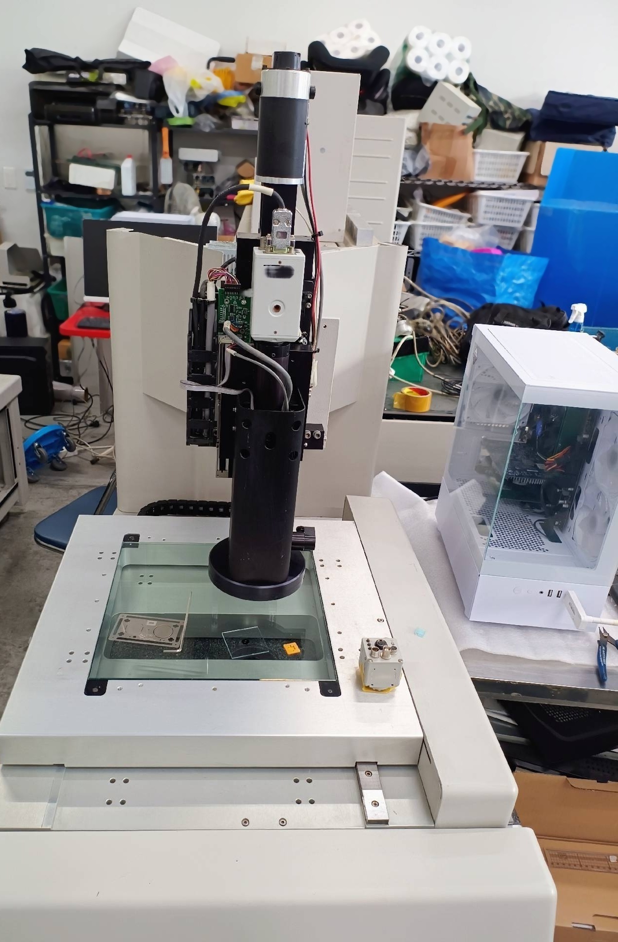
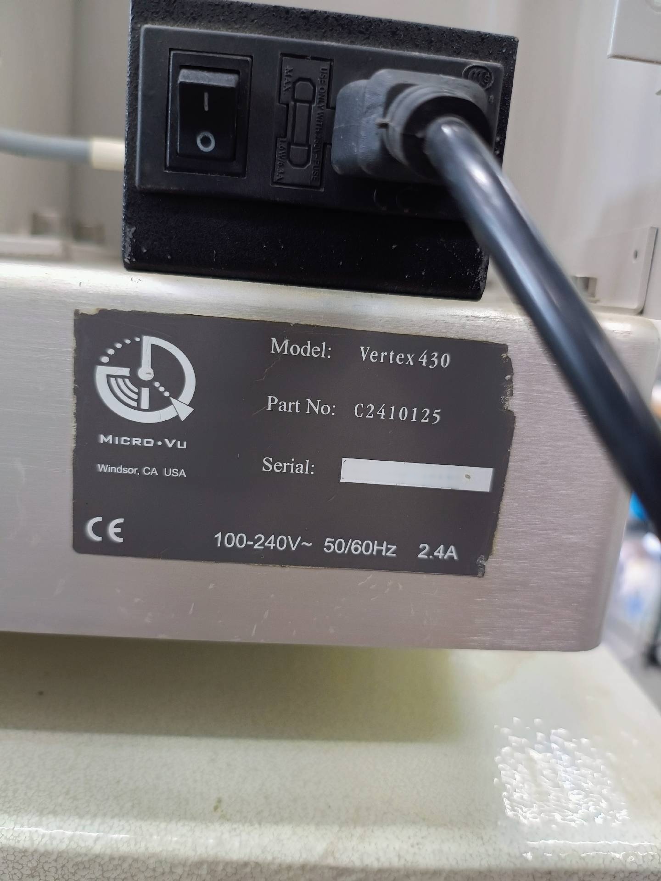
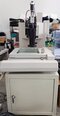
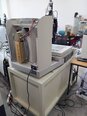
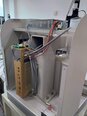
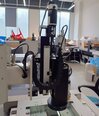
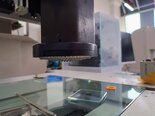
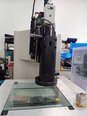
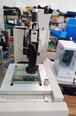
MICRO VU Vertex 430 is an advanced optical comparator designed for high-precision inspection and measurement applications in industries such as manufacturing, aerospace, automotive, and electronics. This optical comparator combines cutting-edge technology with ease of use to provide accurate and reliable results for quality control and inspection processes. Vertex 430 features a solid construction with a rigid granite base and a heavy-duty column, ensuring stability and precision during measurements. The large measuring table provides ample space for placing workpieces of varying sizes and shapes for inspection. The equipment is equipped with high-quality optics, including a precision glass scale stage with a resolution of 0.00002 inches (0.5 microns), ensuring accurate measurements and reliable results. One of the key features of MICRO VU Vertex 430 is its advanced digital imaging system, which includes a high-resolution camera and powerful software for image processing and analysis. The camera captures sharp and clear images of the workpiece under inspection, allowing the operator to perform detailed measurements and analysis with ease. The software provides a range of measurement tools and features, such as geometric dimensioning and tolerance (GD&T) analysis, edge detection, and image overlay for comparing the workpiece with a reference image. Vertex 430 offers a wide range of magnification options, allowing operators to inspect small features and details with high accuracy. The unit is equipped with high-intensity LED illumination, providing bright and uniform lighting for enhanced visibility of the workpiece. The illumination machine can be adjusted to different angles and intensities to optimize the contrast and clarity of the images. MICRO VU Vertex 430 is designed for user-friendly operation, with intuitive controls and a customizable user interface. The tool features a touchscreen display for easy navigation and operation, allowing operators to set up measurements, capture images, and analyze data with a few simple steps. The software includes built-in measurement routines and automated features, reducing the time and effort required for repetitive inspection tasks. Vertex 430 is equipped with a precision motorized stage for automated measurements and scanning capabilities. The motorized stage can be controlled programmatically to move the workpiece and capture multiple images for 3D measurements and surface profiling. The asset also supports data export in various formats, including CAD files and Excel spreadsheets, for further analysis and documentation. Overall, MICRO VU Vertex 430 is a state-of-the-art optical comparator that offers high accuracy, reliability, and versatility for a wide range of inspection and measurement applications. With its advanced imaging model, precision optics, and user-friendly interface, Vertex 430 provides an efficient and cost-effective solution for quality control and metrology requirements in the manufacturing industry.
There are no reviews yet