Used NIKON Measuring machine #293813896 for sale
URL successfully copied!
Tap to zoom

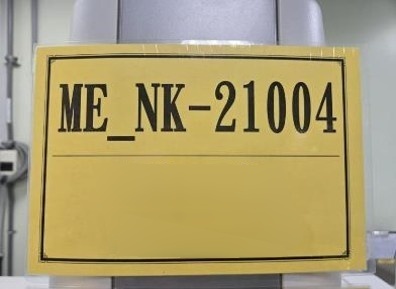
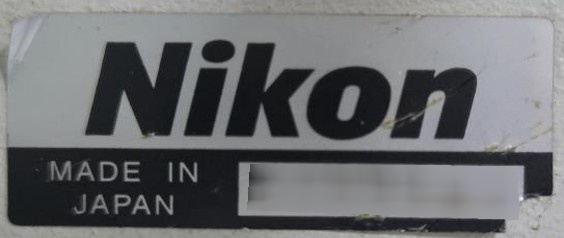
ID: 293813896
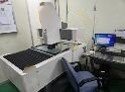
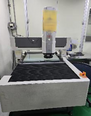
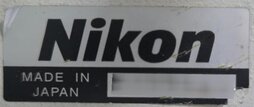
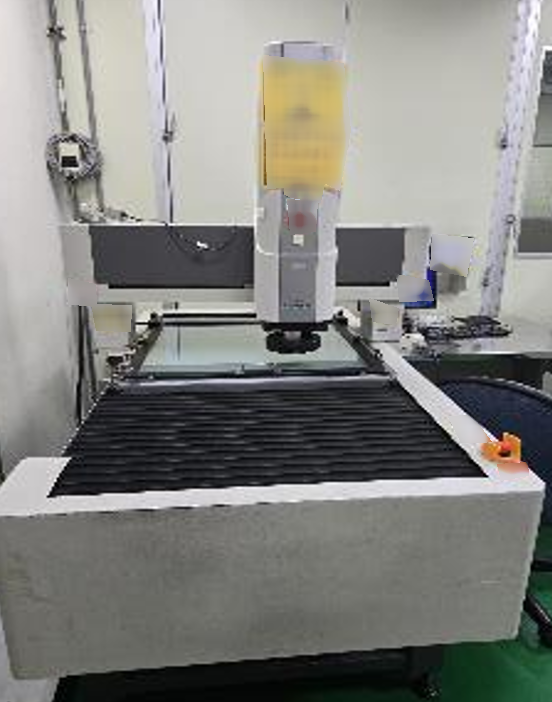
NIKON Measuring machine, also known as an optical comparator, is an advanced metrology tool that utilizes optical principles to measure and inspect various parts with high precision and accuracy. This sophisticated measuring instrument is designed to enhance quality control processes in manufacturing industries by providing detailed measurements of components such as machined parts, gears, threads, and other microcomponents. Measuring machine combines cutting-edge technology with a user-friendly interface to deliver reliable and efficient measurements for a wide range of applications. At the core of NIKON Measuring machine is an optical system that consists of a high-quality lens, a light source, and a reticle or scale. The lens magnifies the part being inspected, allowing the user to view it in detail, while the light source illuminates the part for clear visibility. The reticle or scale superimposed on the image provides reference points for accurate measurements. This optical system enables Measuring machine to perform measurements with exceptional precision, often down to a few microns. One of the key features of NIKON Measuring machine is its versatility in measuring complex shapes and geometries. The machine can perform measurements in two dimensions, such as length, width, and height, as well as in three dimensions by utilizing advanced software algorithms and image processing techniques. This capability allows Measuring machine to accurately measure contours, angles, radii, and other intricate features of parts with intricate geometries. In addition to basic measurements, NIKON Measuring machine is equipped with advanced features that enhance its capabilities for metrology applications. These features include edge detection, profile measurement, overlay analysis, and geometric dimensioning and tolerancing (GD&T) analysis. The machine's software interface allows users to define measurement protocols, set tolerances, and generate detailed reports for quality control purposes. Measuring machine also offers high-speed measurements, rapid image processing, and automation options for increased productivity in manufacturing environments. The machine can be integrated into production lines for real-time inspection and quality assurance, reducing bottlenecks and ensuring consistency in part dimensions. Additionally, NIKON Measuring machine is equipped with tools for statistical analysis and data management, allowing users to track trends, identify defects, and improve overall process efficiency. Overall, Measuring machine is a state-of-the-art optical comparator that provides accurate and reliable measurements for a wide range of applications in manufacturing industries. Its advanced optical system, powerful software capabilities, and user-friendly interface make it an indispensable tool for quality control, inspection, and metrology tasks. With its precision, efficiency, and versatility, NIKON Measuring machine sets the standard for optical comparators in the industry.
There are no reviews yet